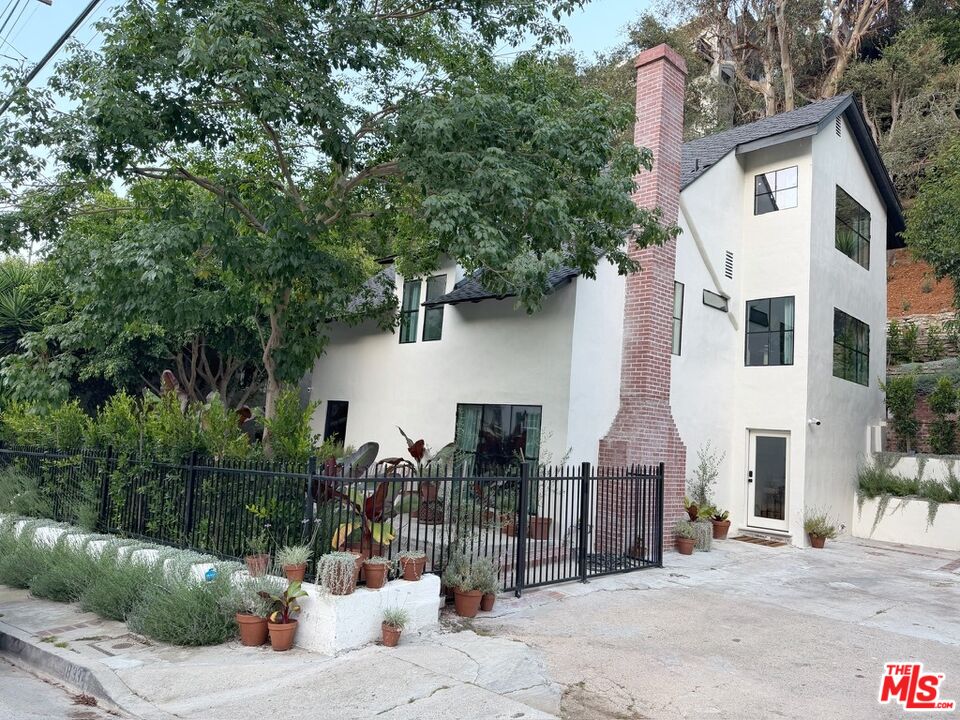
White multi-story home with a tall brick chimney, black metal fence, and leafy trees.
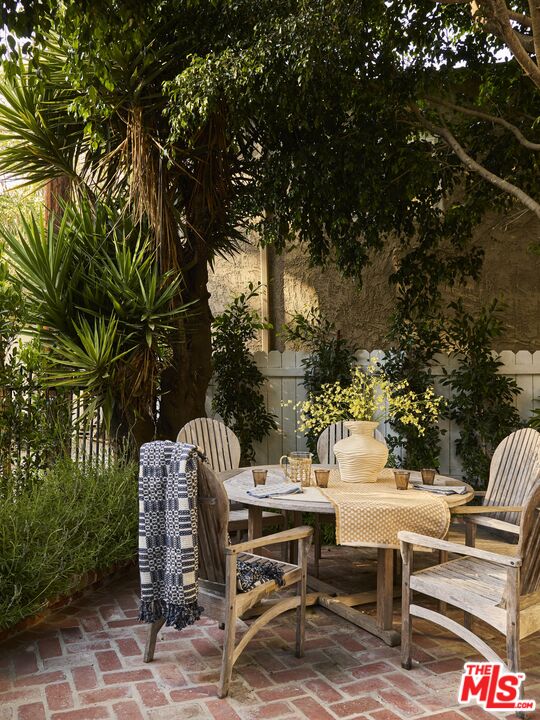
Shaded patio with a wooden dining set, brick flooring, and dense tropical greenery.
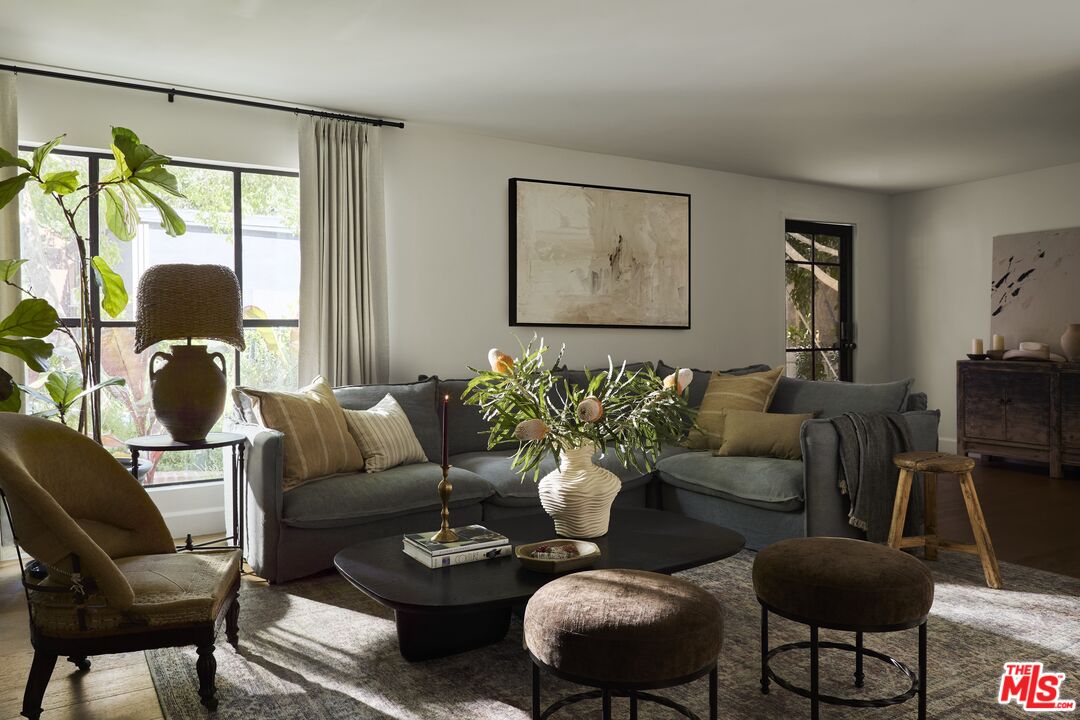
Living room with gray sectional sofas, large curtained windows, leafy plants, and a dark oval coffee table.
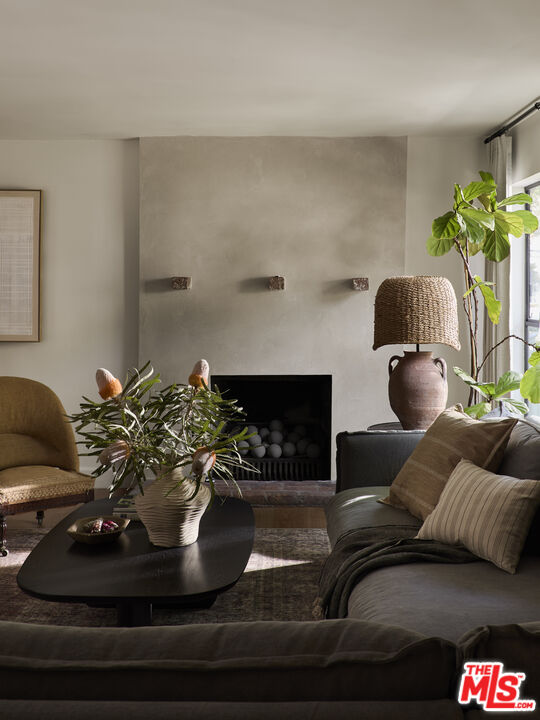
Living room with a plaster fireplace, gray sofa, dark coffee table, and leafy plants.
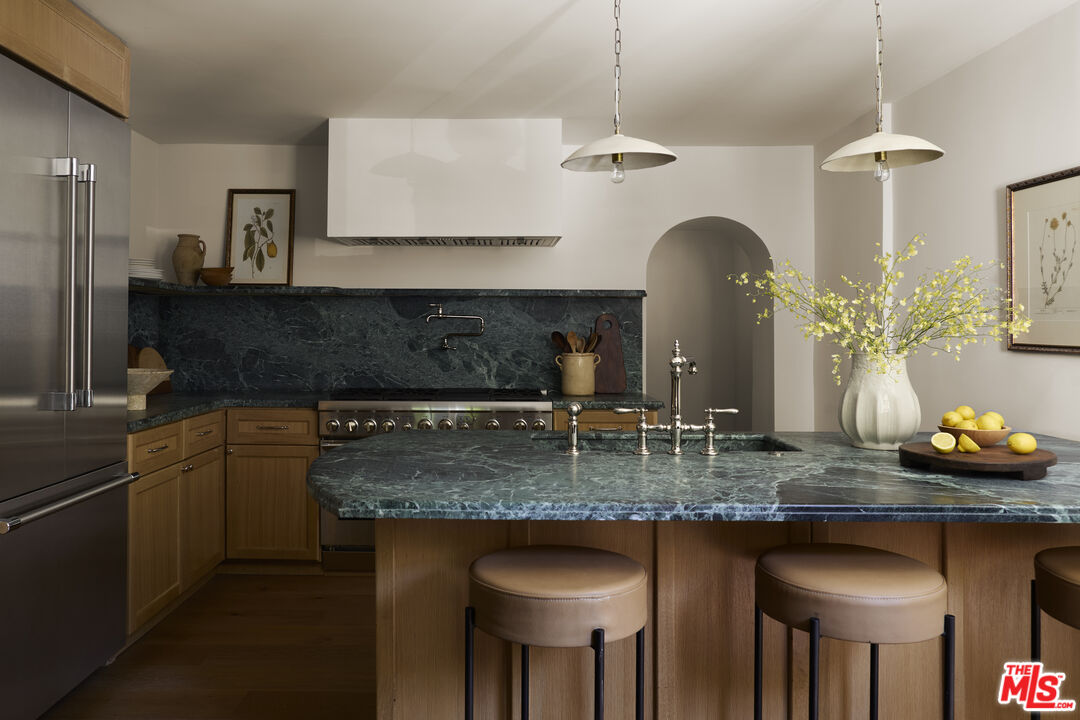
Staged kitchen with a dark green marble island, wood cabinetry, and pendant lights.
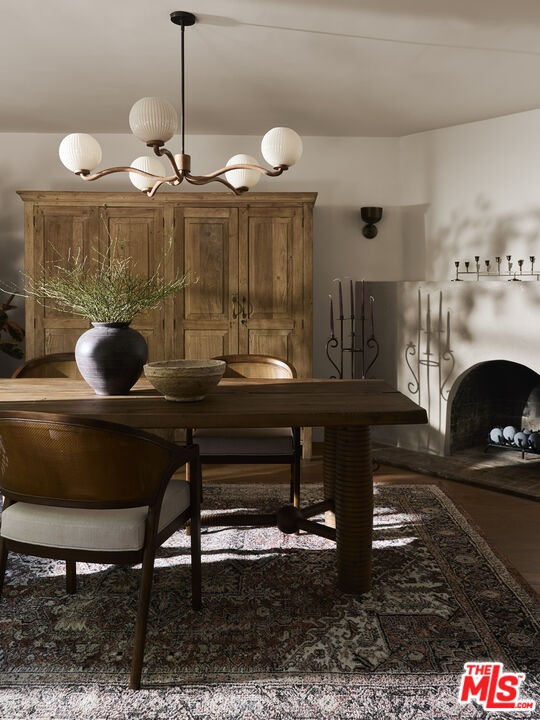
Dining room with a wooden table, patterned rug, large cabinet, and fireplace.
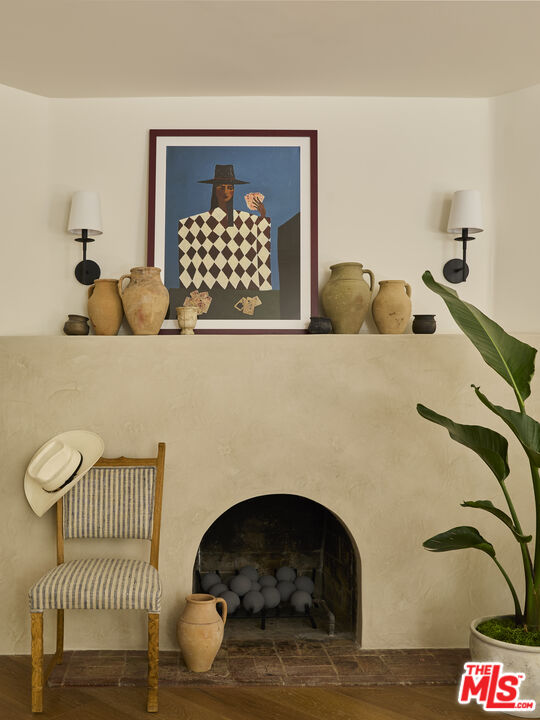
Cream plaster fireplace with a rounded black firebox, striped chair, pottery, and framed artwork.
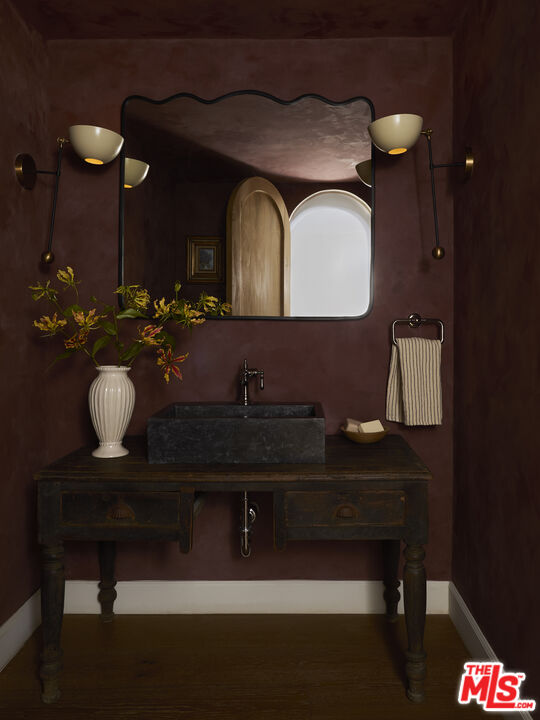
Bathroom with dark wood vanity, black stone sink, arched mirror, and brass sconces.
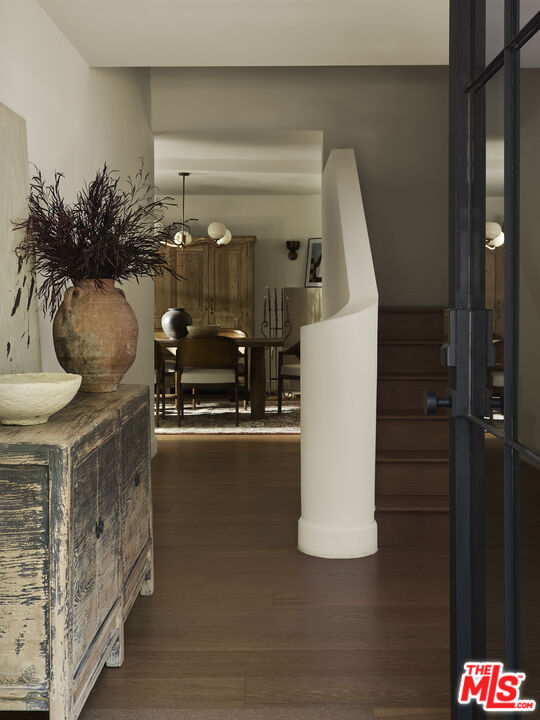
Entryway with dark wood floors, a curved stair partition, and a dining area beyond.
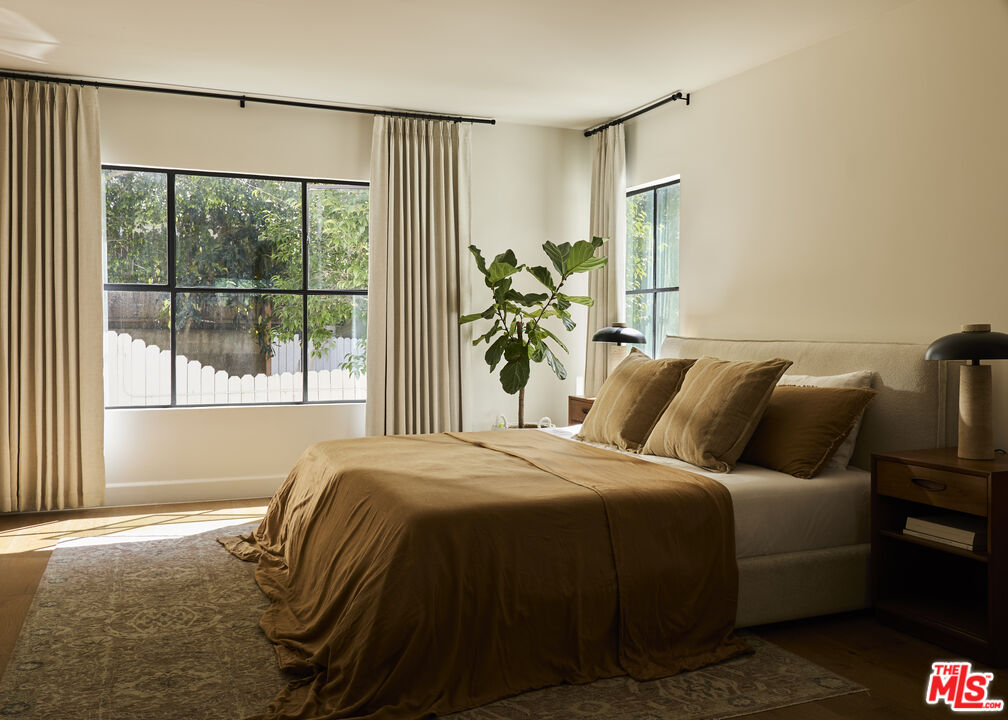
Furnished bedroom with tan bedding, a patterned rug, and large curtained windows.
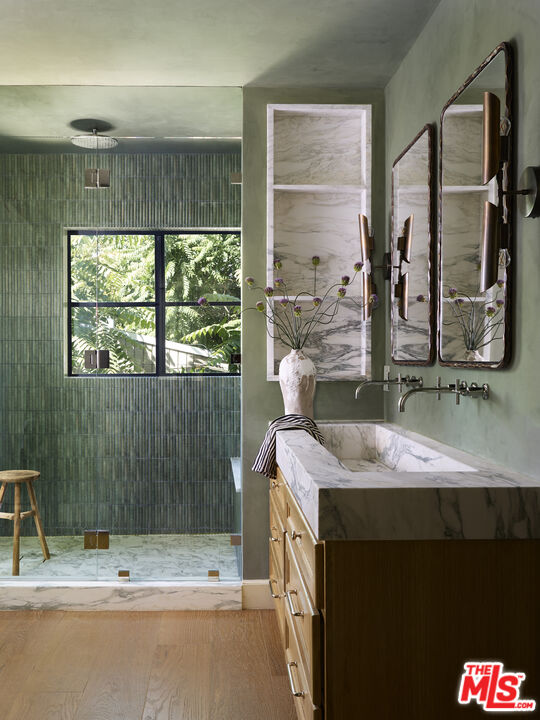
Bathroom with a green-tiled shower, marble vanity, and window overlooking leafy greenery.
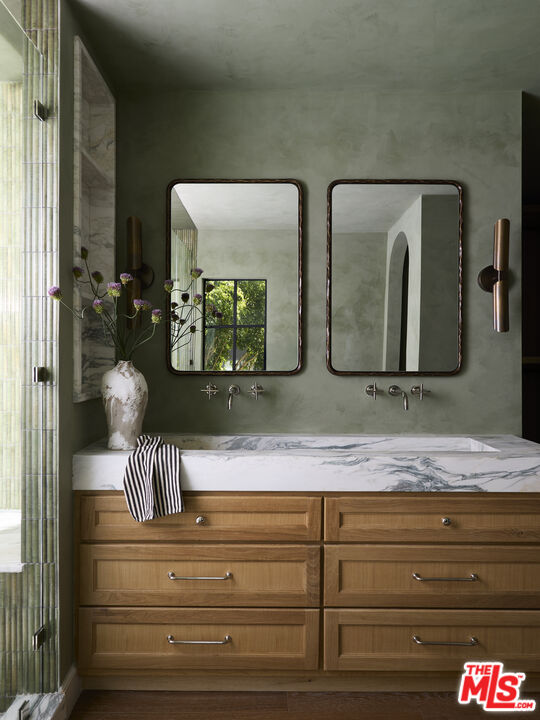
Bathroom with a wide wood vanity, marble countertop, and two mirrors.
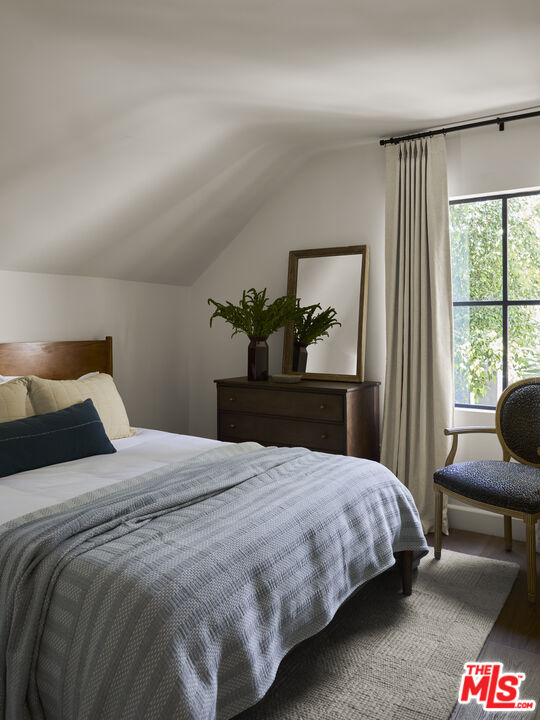
Furnished bedroom with a sloped ceiling, gray quilt, dresser, and chair beside a large window.
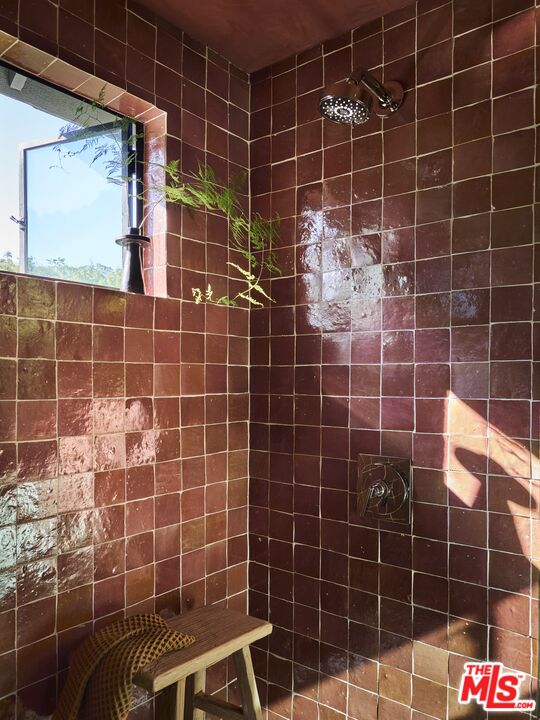
Walk-in shower with glossy reddish-brown tile, a rainfall showerhead, window, and wooden bench.
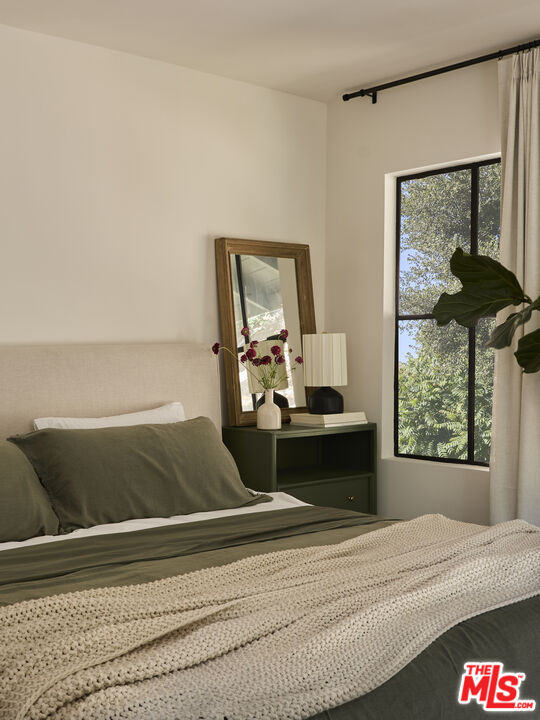
Bedroom with muted green bedding, a cream knitted throw, and a tall window overlooking leafy trees.
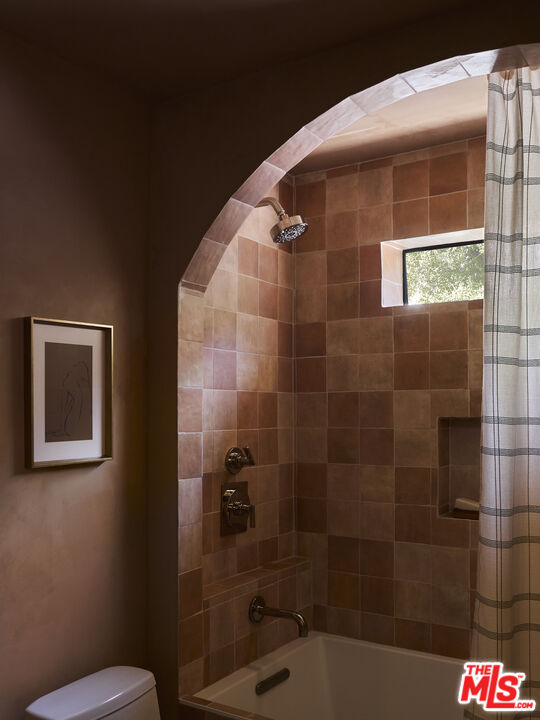
Tiled bathtub and shower beneath an arched opening, with a high window and striped curtain.
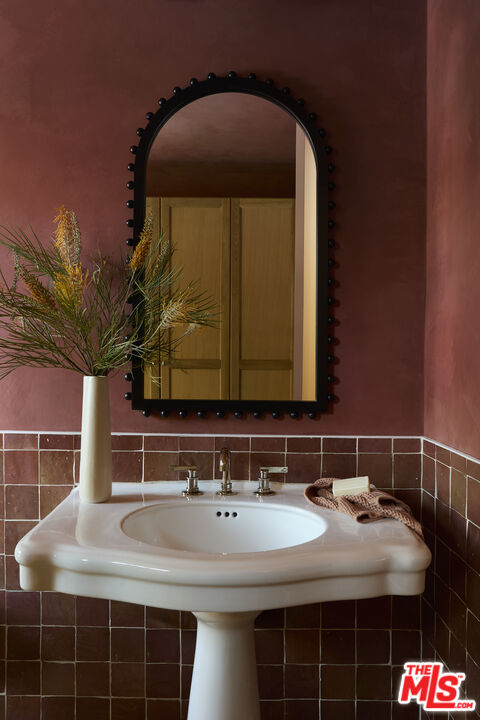
Bathroom with a white pedestal sink, brown tile wainscoting, and a dark-framed arched mirror.
SEE ALL PHOTOS
White multi-story home with a tall brick chimney, black metal fence, and leafy trees.
Shaded patio with a wooden dining set, brick flooring, and dense tropical greenery.
Living room with gray sectional sofas, large curtained windows, leafy plants, and a dark oval coffee table.
Living room with a plaster fireplace, gray sofa, dark coffee table, and leafy plants.
Staged kitchen with a dark green marble island, wood cabinetry, and pendant lights.
Dining room with a wooden table, patterned rug, large cabinet, and fireplace.
Cream plaster fireplace with a rounded black firebox, striped chair, pottery, and framed artwork.
Bathroom with dark wood vanity, black stone sink, arched mirror, and brass sconces.
Entryway with dark wood floors, a curved stair partition, and a dining area beyond.
Furnished bedroom with tan bedding, a patterned rug, and large curtained windows.
Bathroom with a green-tiled shower, marble vanity, and window overlooking leafy greenery.
Bathroom with a wide wood vanity, marble countertop, and two mirrors.
Furnished bedroom with a sloped ceiling, gray quilt, dresser, and chair beside a large window.
Walk-in shower with glossy reddish-brown tile, a rainfall showerhead, window, and wooden bench.
Bedroom with muted green bedding, a cream knitted throw, and a tall window overlooking leafy trees.
Tiled bathtub and shower beneath an arched opening, with a high window and striped curtain.
Bathroom with a white pedestal sink, brown tile wainscoting, and a dark-framed arched mirror.
For Sale

8334 Kirkwood Dr

8334 Kirkwood Dr, Los Angeles, CA 90046

$3,195,000
Bespoke finishes and meticulous design elevate this home, worthy of an AD Magazine feature. Freshly renovated and move-in ready, it showcases sophisticated design choices, a dramatic color palette, and an unwavering attention to detail throughout. Set into the hillside, this distinctive three-story residence offers a flexible and thoughtfully designed floorplan: a beautifully appointed three-story home complemented on the top floor by a two-bedroom guest/flex space. Lush landscaping and a private brick patio wrap around the front and side of the property, creating an inviting indoor-outdoor connection. With five bedrooms, three and a half baths, approximately 3,000 square feet of living space, and off-street parking for up to four cars; this remarkable property blends style, versatility, and comfort in an unforgettable setting. Convenient lower Laurel Canyon location - minutes to Sunset.

10/11/2026 3:00PM - 5:00PM PDT

5
beds

4
baths

2,967 Sq.Ft. LIVING AREA

6,002 Sq.Ft. lot

Features & Amenities

Interior

  • total bedrooms5
  • Total bathrooms4
  • full bathrooms3
  • half bathroom1
  • Laundry room On Upper Level
  • Flooring Hardwood
  • Fireplace Living Room, Dining, Primary Bedroom
  • APPLIANCES Dryer, Dishwasher, Built-Ins, Garbage Disposal, Refrigerator, Range/Oven
  • other interior Features Detached/No Common Walls

Area & Lot

  • Status For Sale
  • OPEN HOUSE

    10/11/2026 3:00PM - 5:00PM PDT

  • Living Area2,967 Sq.Ft.
  • Lot Area6,002 Sq.Ft.
  • MLS® ID26919347
  • TypeResidential
  • YEAR BUILT1923
  • NeighborhoodHollywood Hills
  • Architecture StylesArchitectural
  • View DescriptionCanyon

Exterior

  • STORIES3
  • PoolNone
  • parkingDriveway, Driveway - Concrete
  • HEAT TYPECentral
  • AIR CONDITIONINGCentral

Financial

  • Sales Price$3,195,000
  • Zoning LAR1
Shaded patio with a wooden dining set, brick flooring, and dense tropical greenery.

Schedule a Showing

We would love to show you our beautiful property. Please select your preferred date and time below. An agent will be in touch shortly to confirm your appointment.

Schedule a Showing

We would love to show you our beautiful property. Please select your preferred date and time below. An agent will be in touch shortly to confirm your appointment.
Thank you for your interest in 8334 Kirkwood Dr, Los Angeles, CA 90046. We are reviewing your request and will be in touch shortly!

Mortgage Calculator

Estimate your monthly mortgage payment, including the principal and interest, property taxes, and HOA. Adjust the values to generate a more accurate rate.
All estimates are provided for informational purposes only. Actual amounts may vary.
$0,000 Your Payment 20 15 65
$0,000 Your Payment

Hollywood Hills

A scenic, secluded hillside neighborhood with amazing views.

Explore

Work With Us

Our shared experiences helped us figure out that we were as good at doing business together as we were friends, so it was logical to team up and work together in Los Angeles real estate sales and development. Contact us today to start your home searching journey!

Follow Us on Instagram