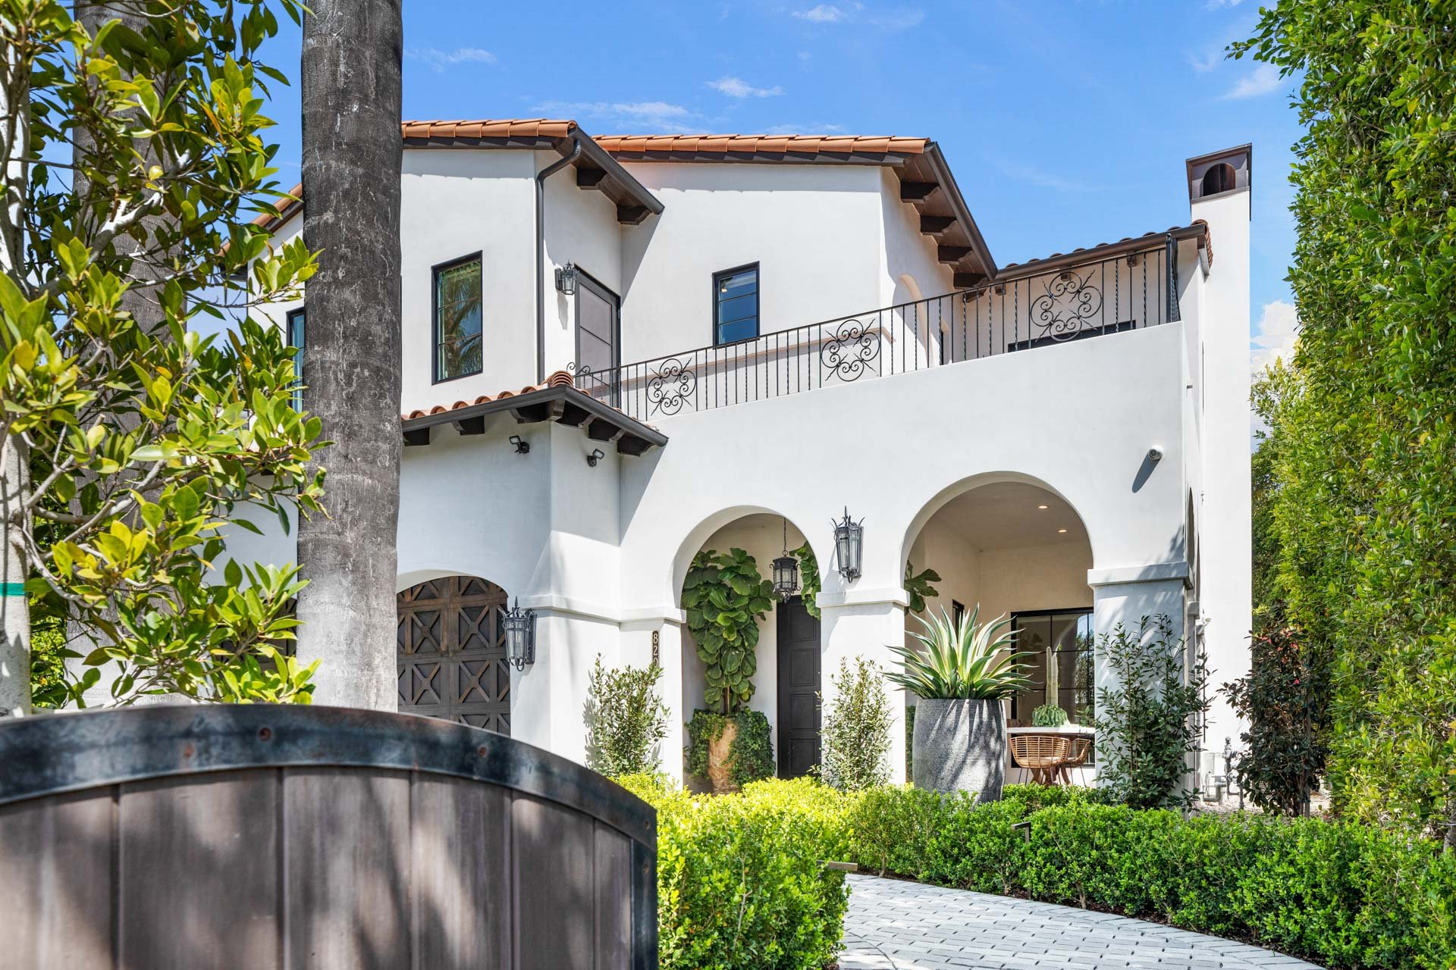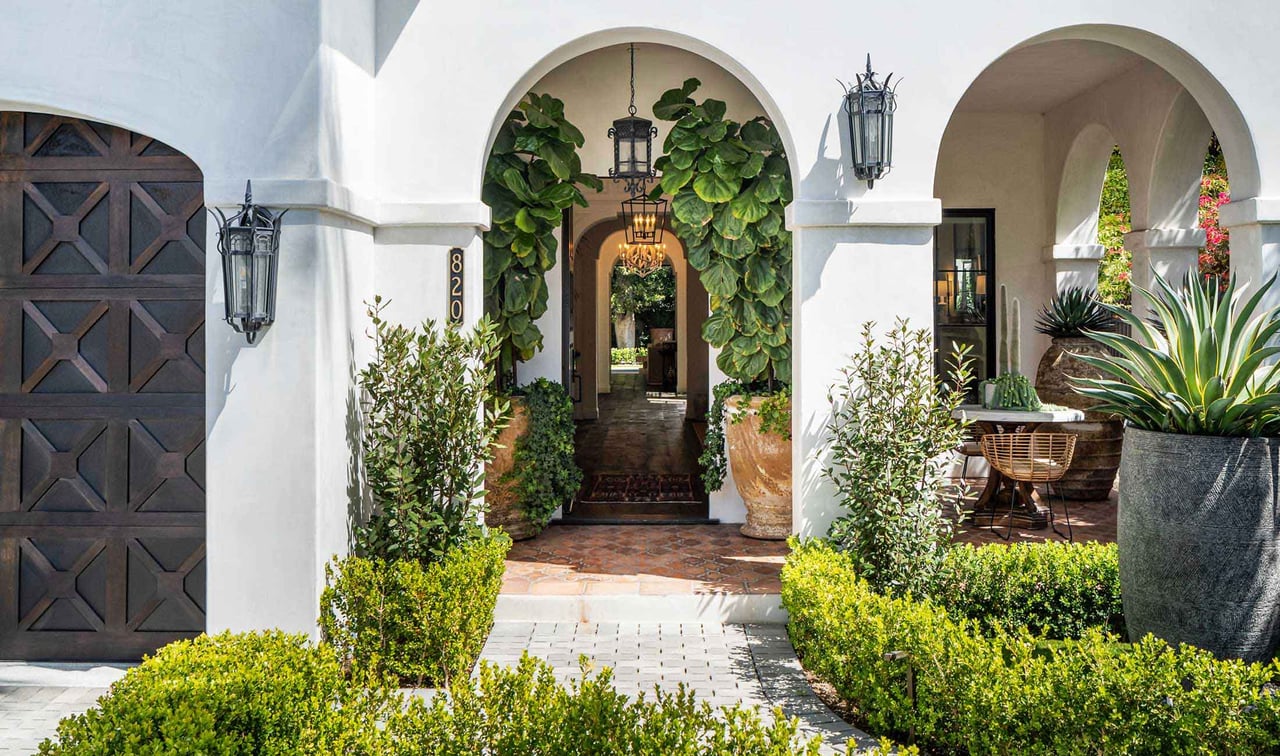
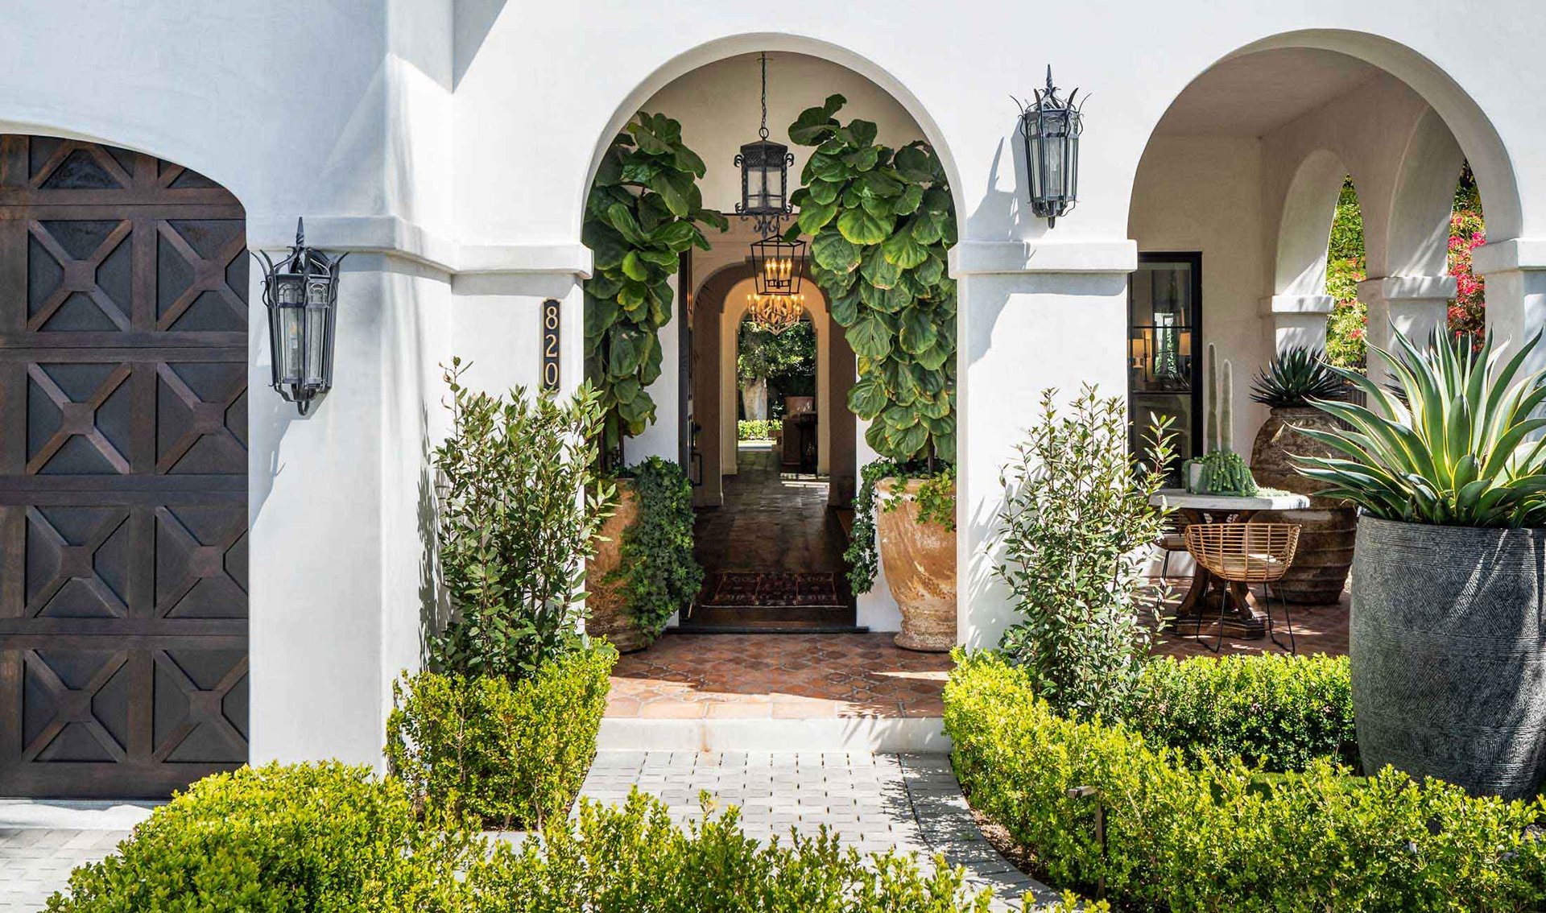
Spanish-style home entrance with arched stucco entry, climbing vines, and a dark wood garage door.
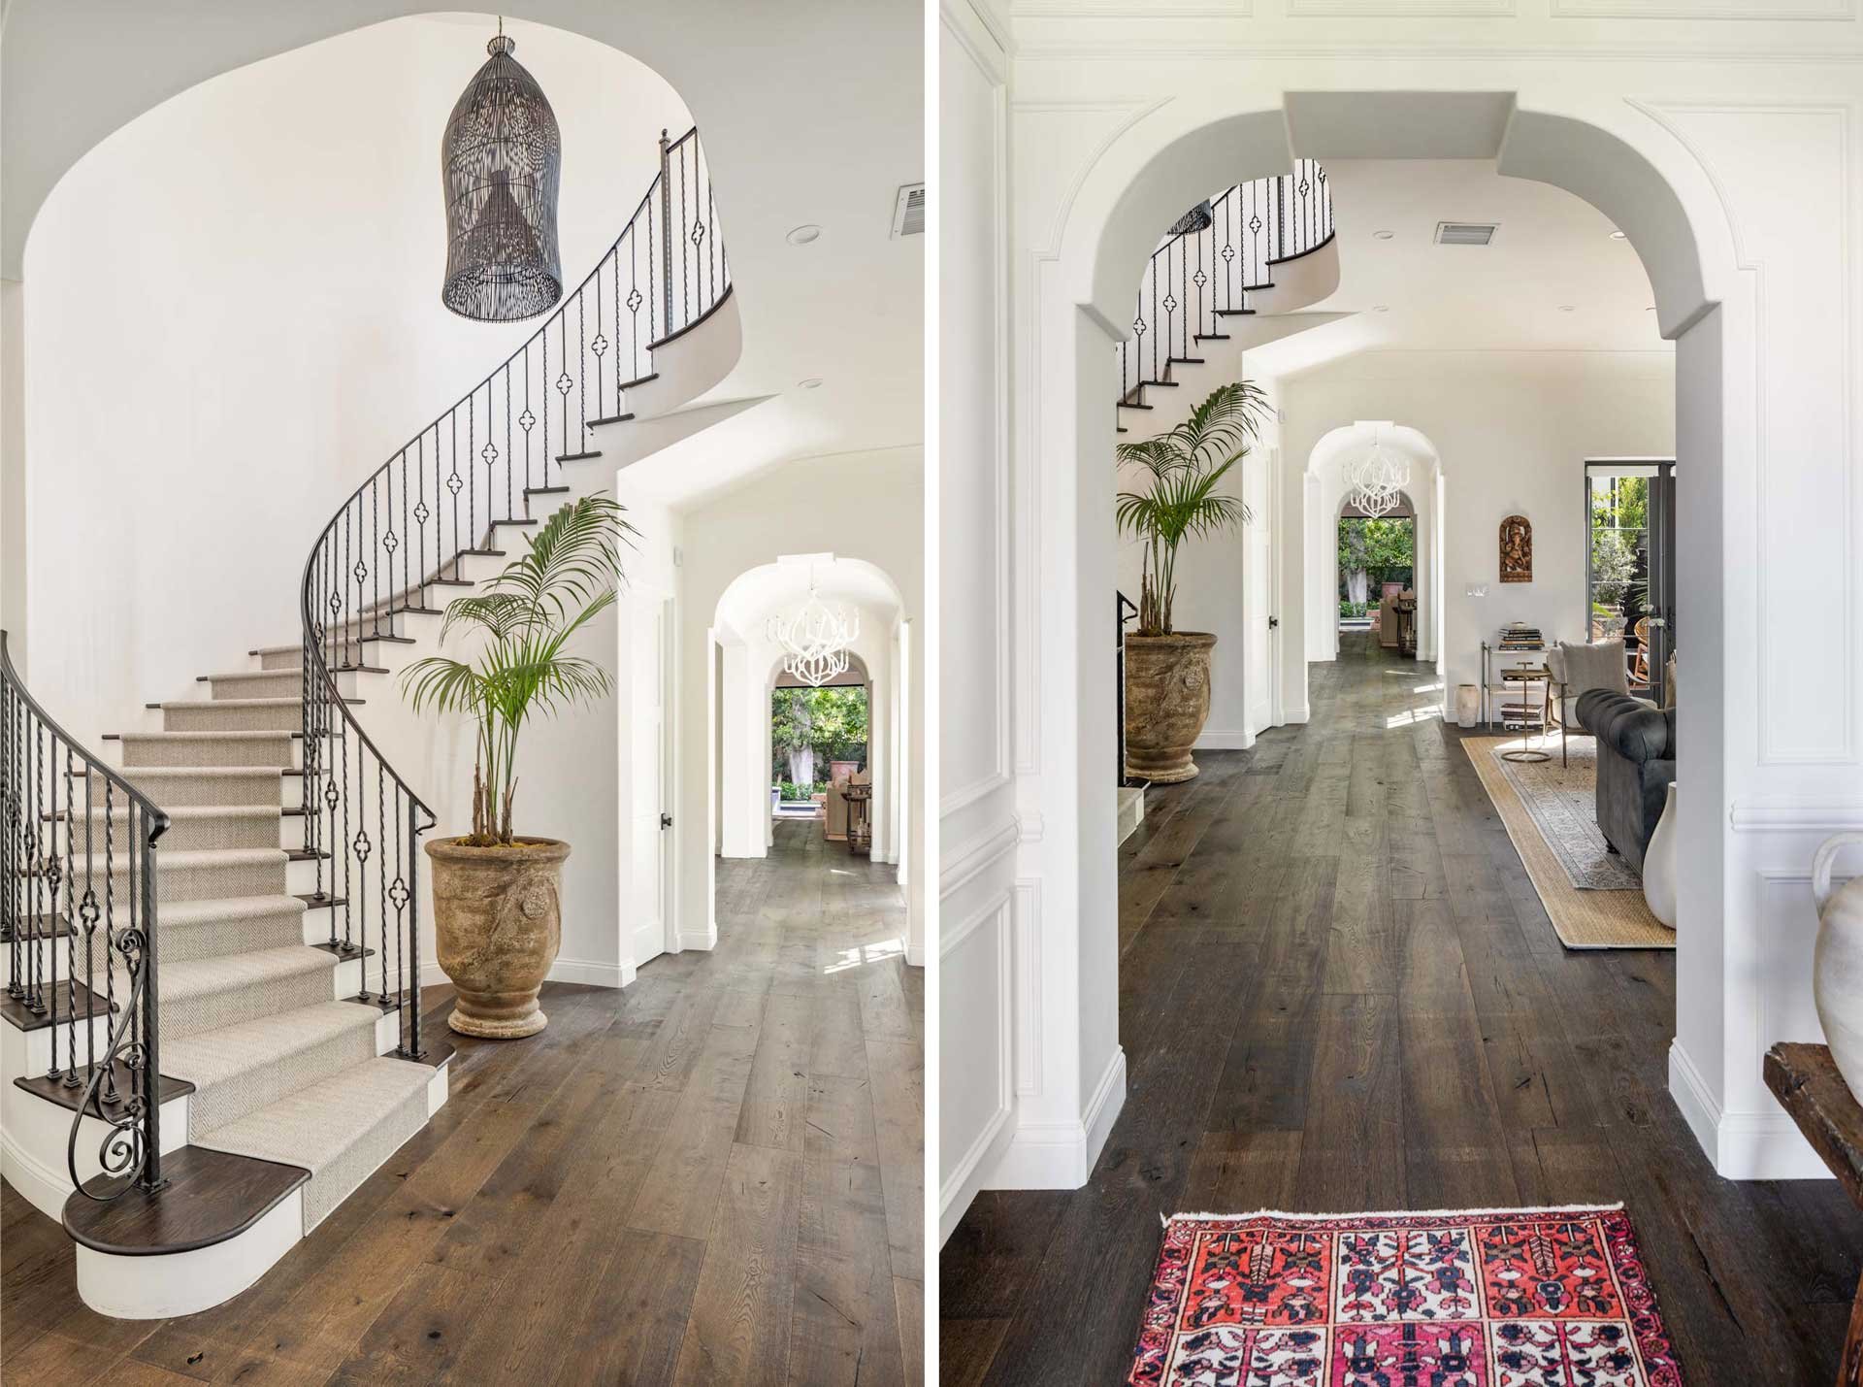
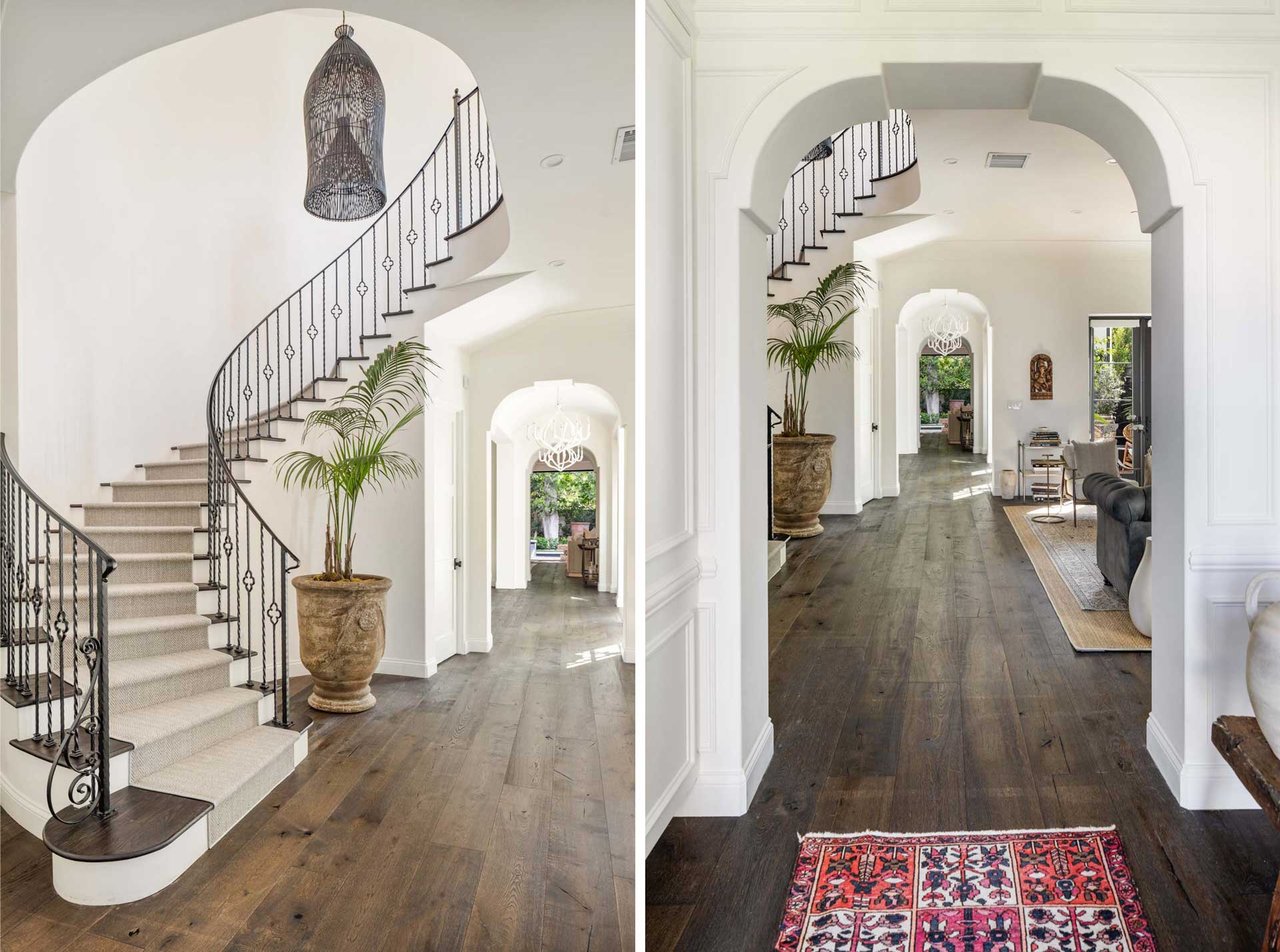
Foyer with a curved iron-railed staircase, dark wood floors, and arched doorways
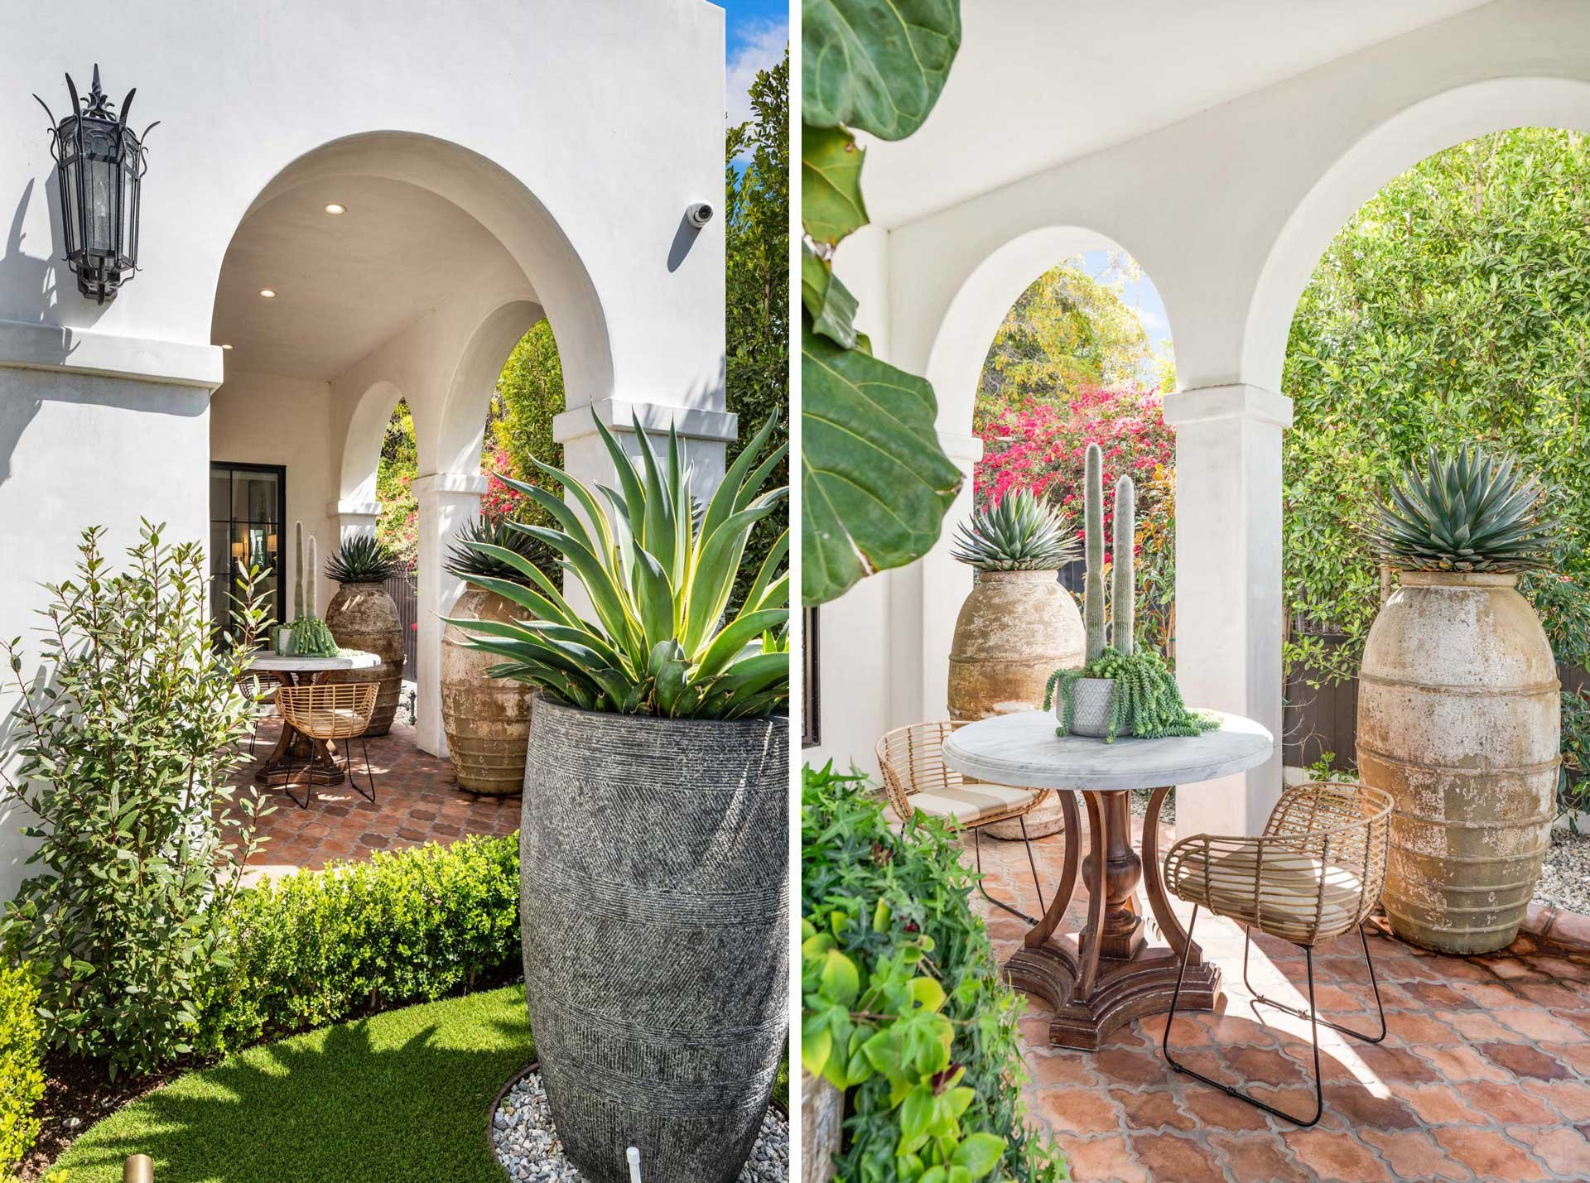
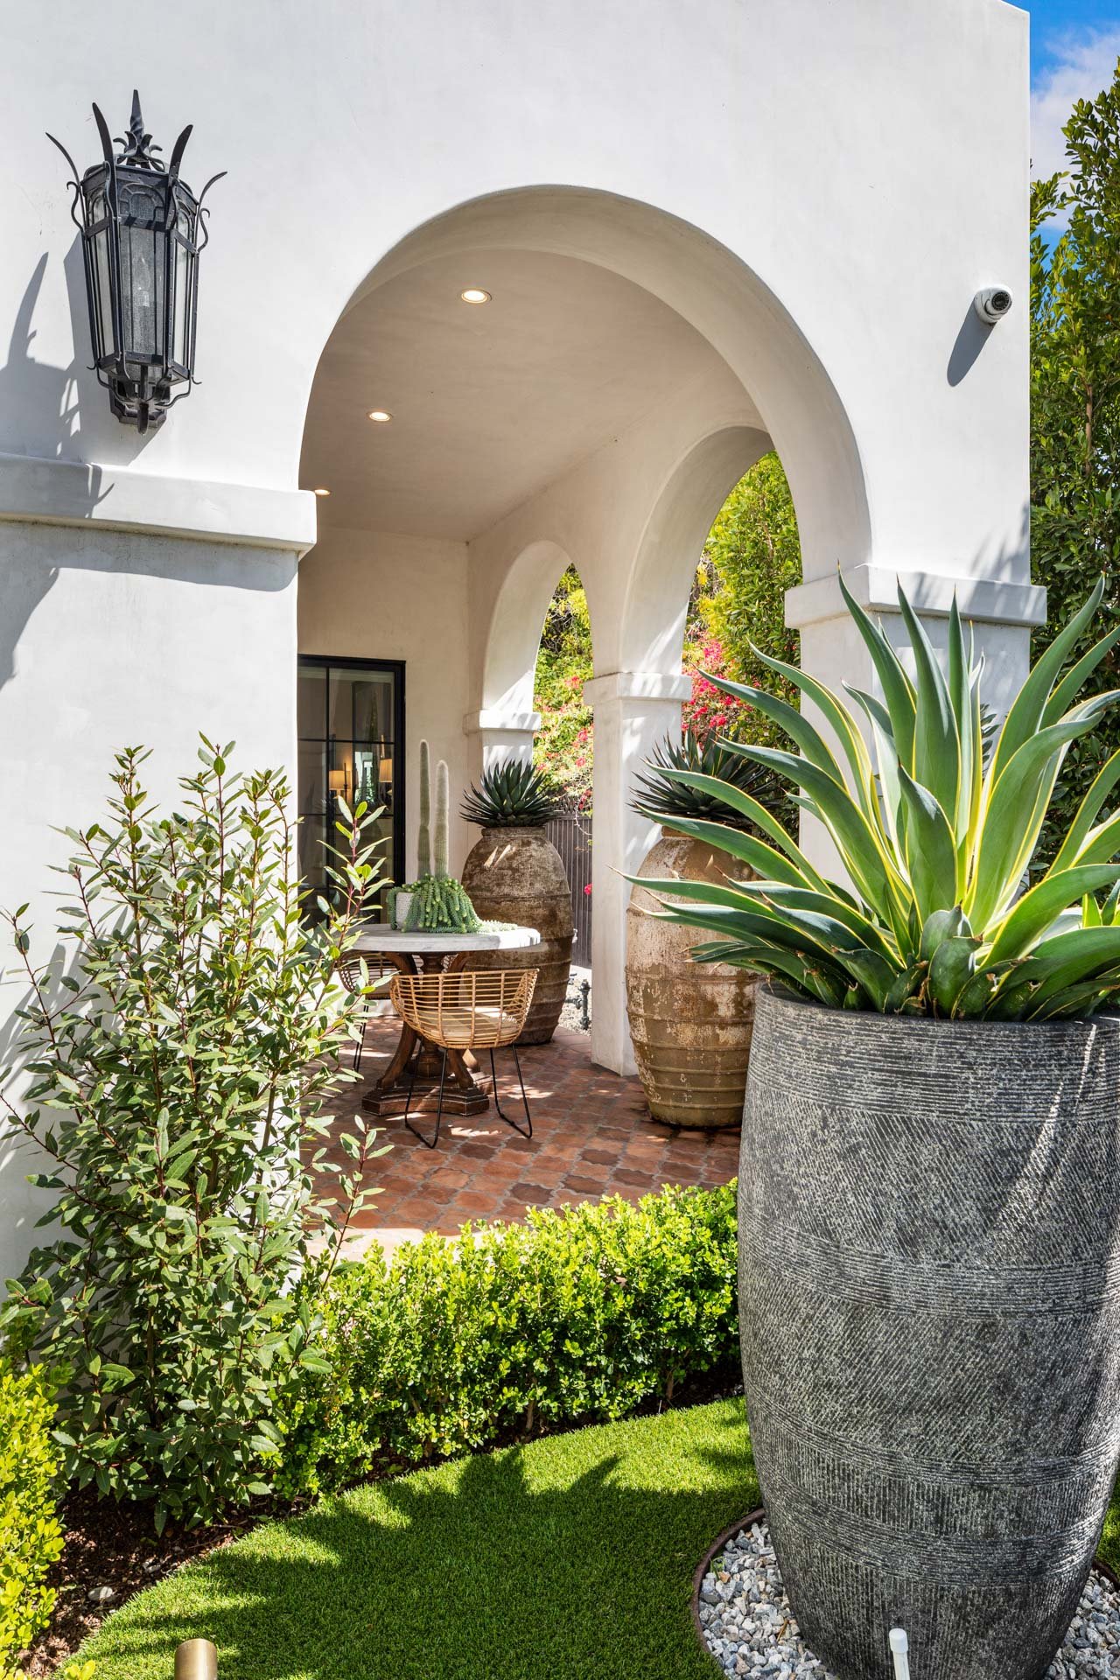
Arched white stucco entry framed by potted agaves, with a lantern and small courtyard seating area.
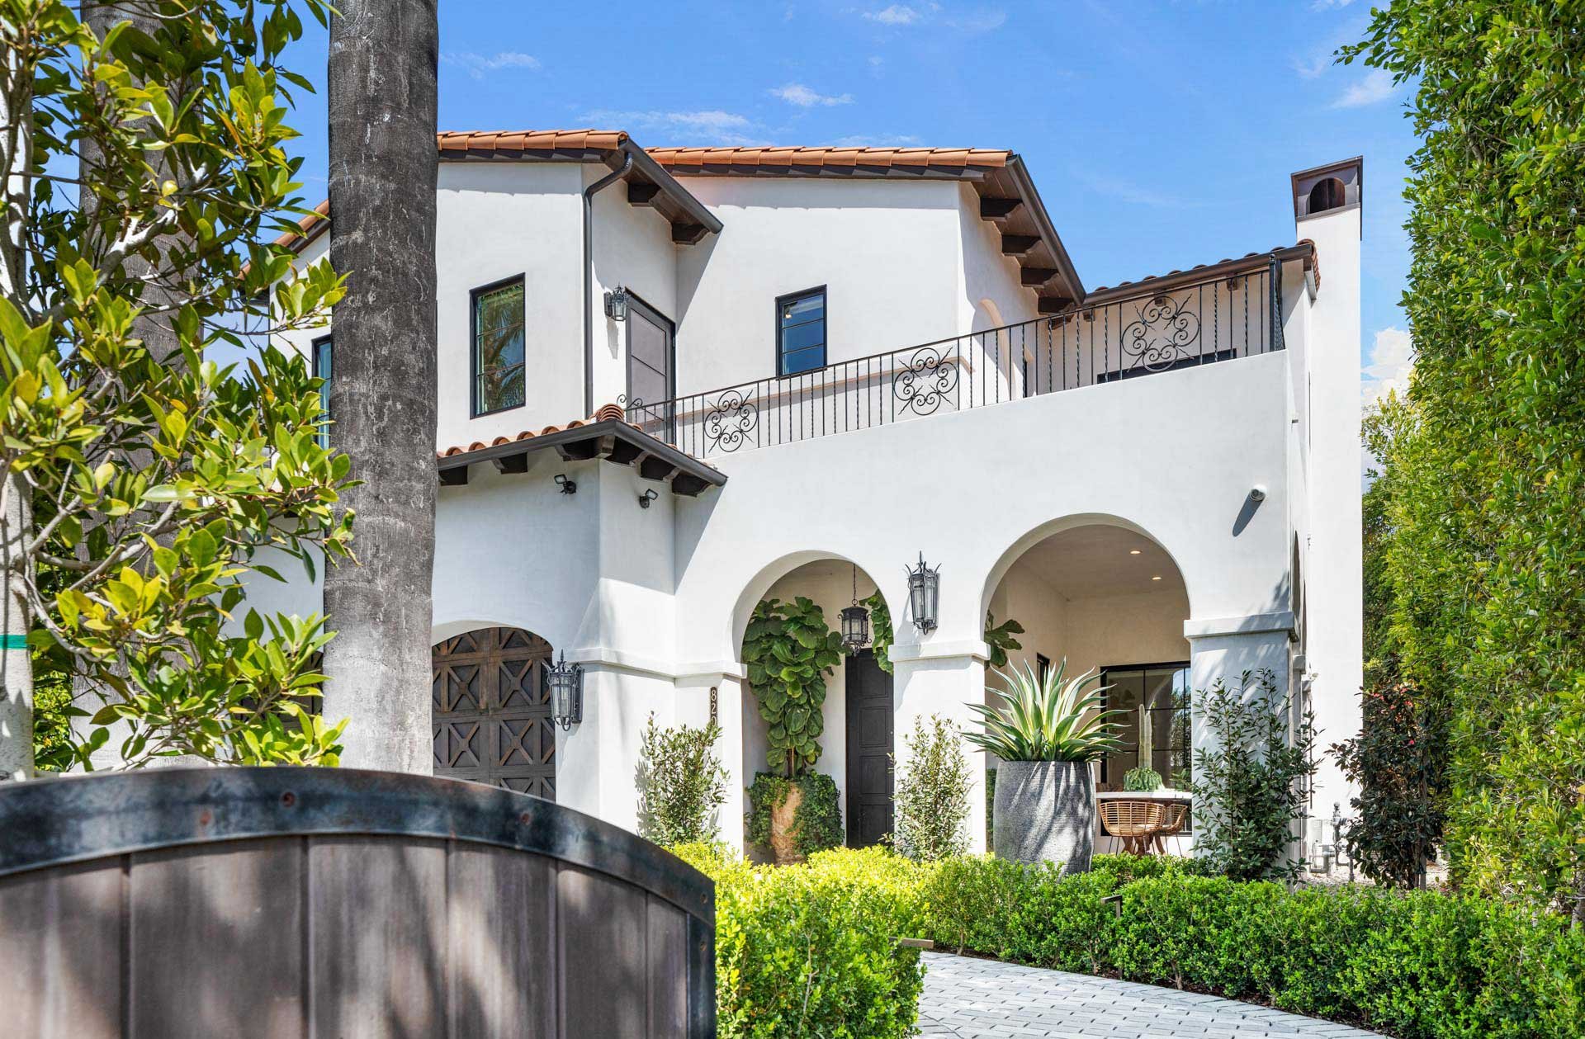
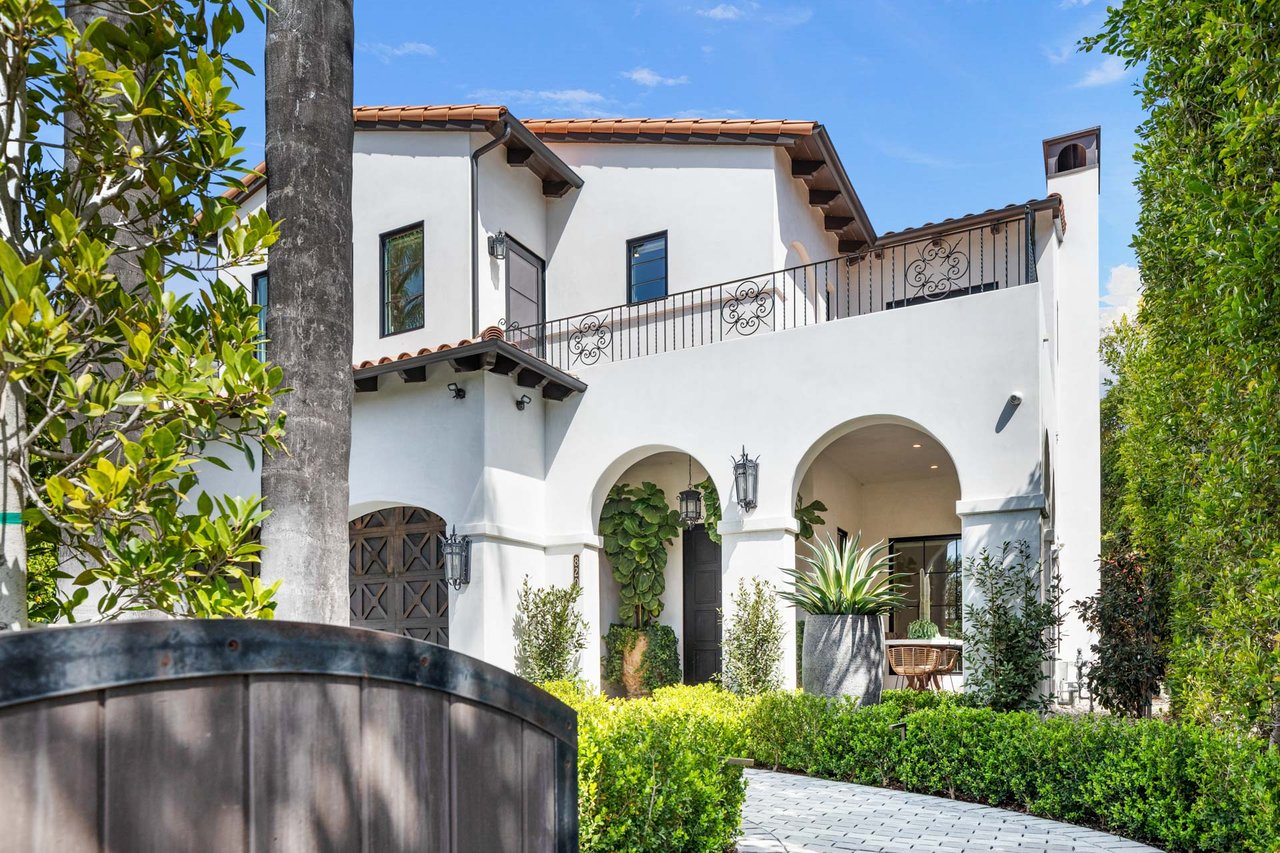
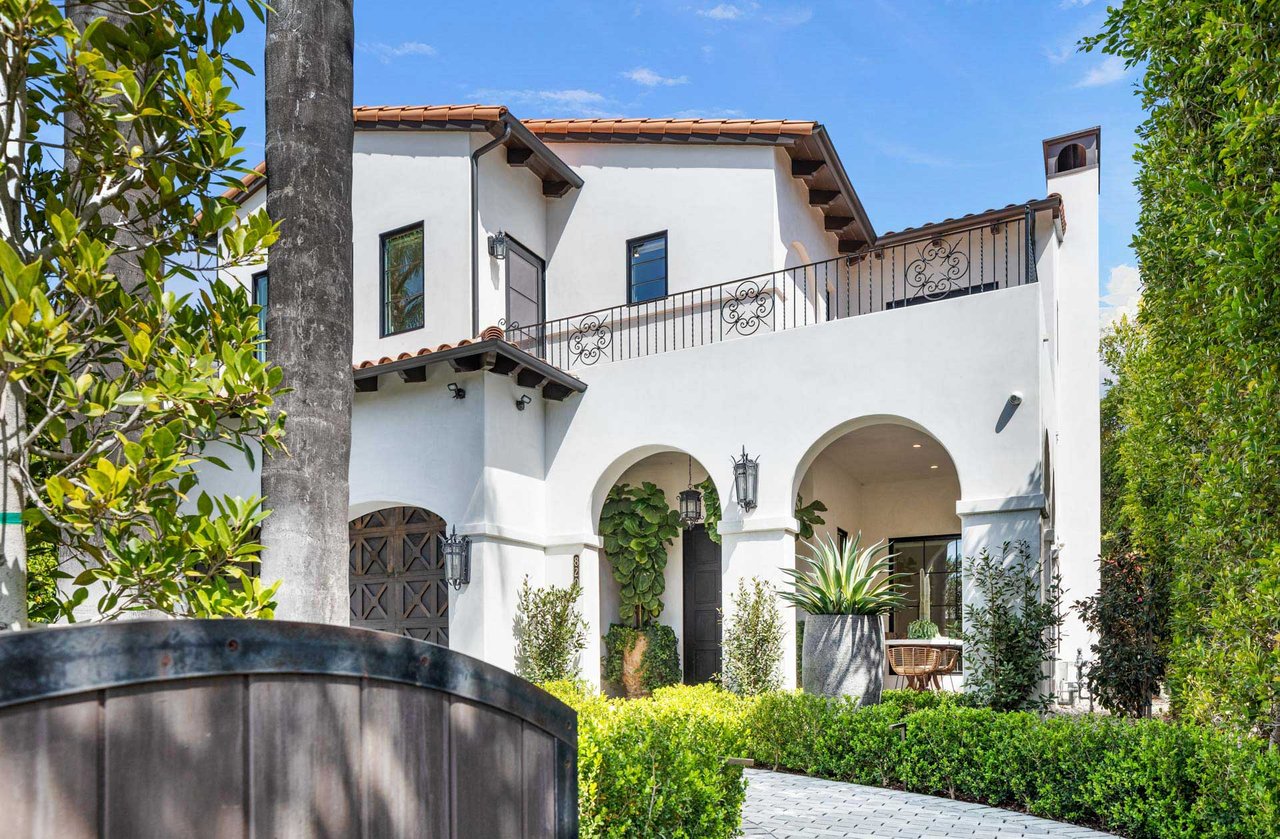
White stucco home with terracotta roof, arched entry, wrought-iron balcony, and landscaped gate.
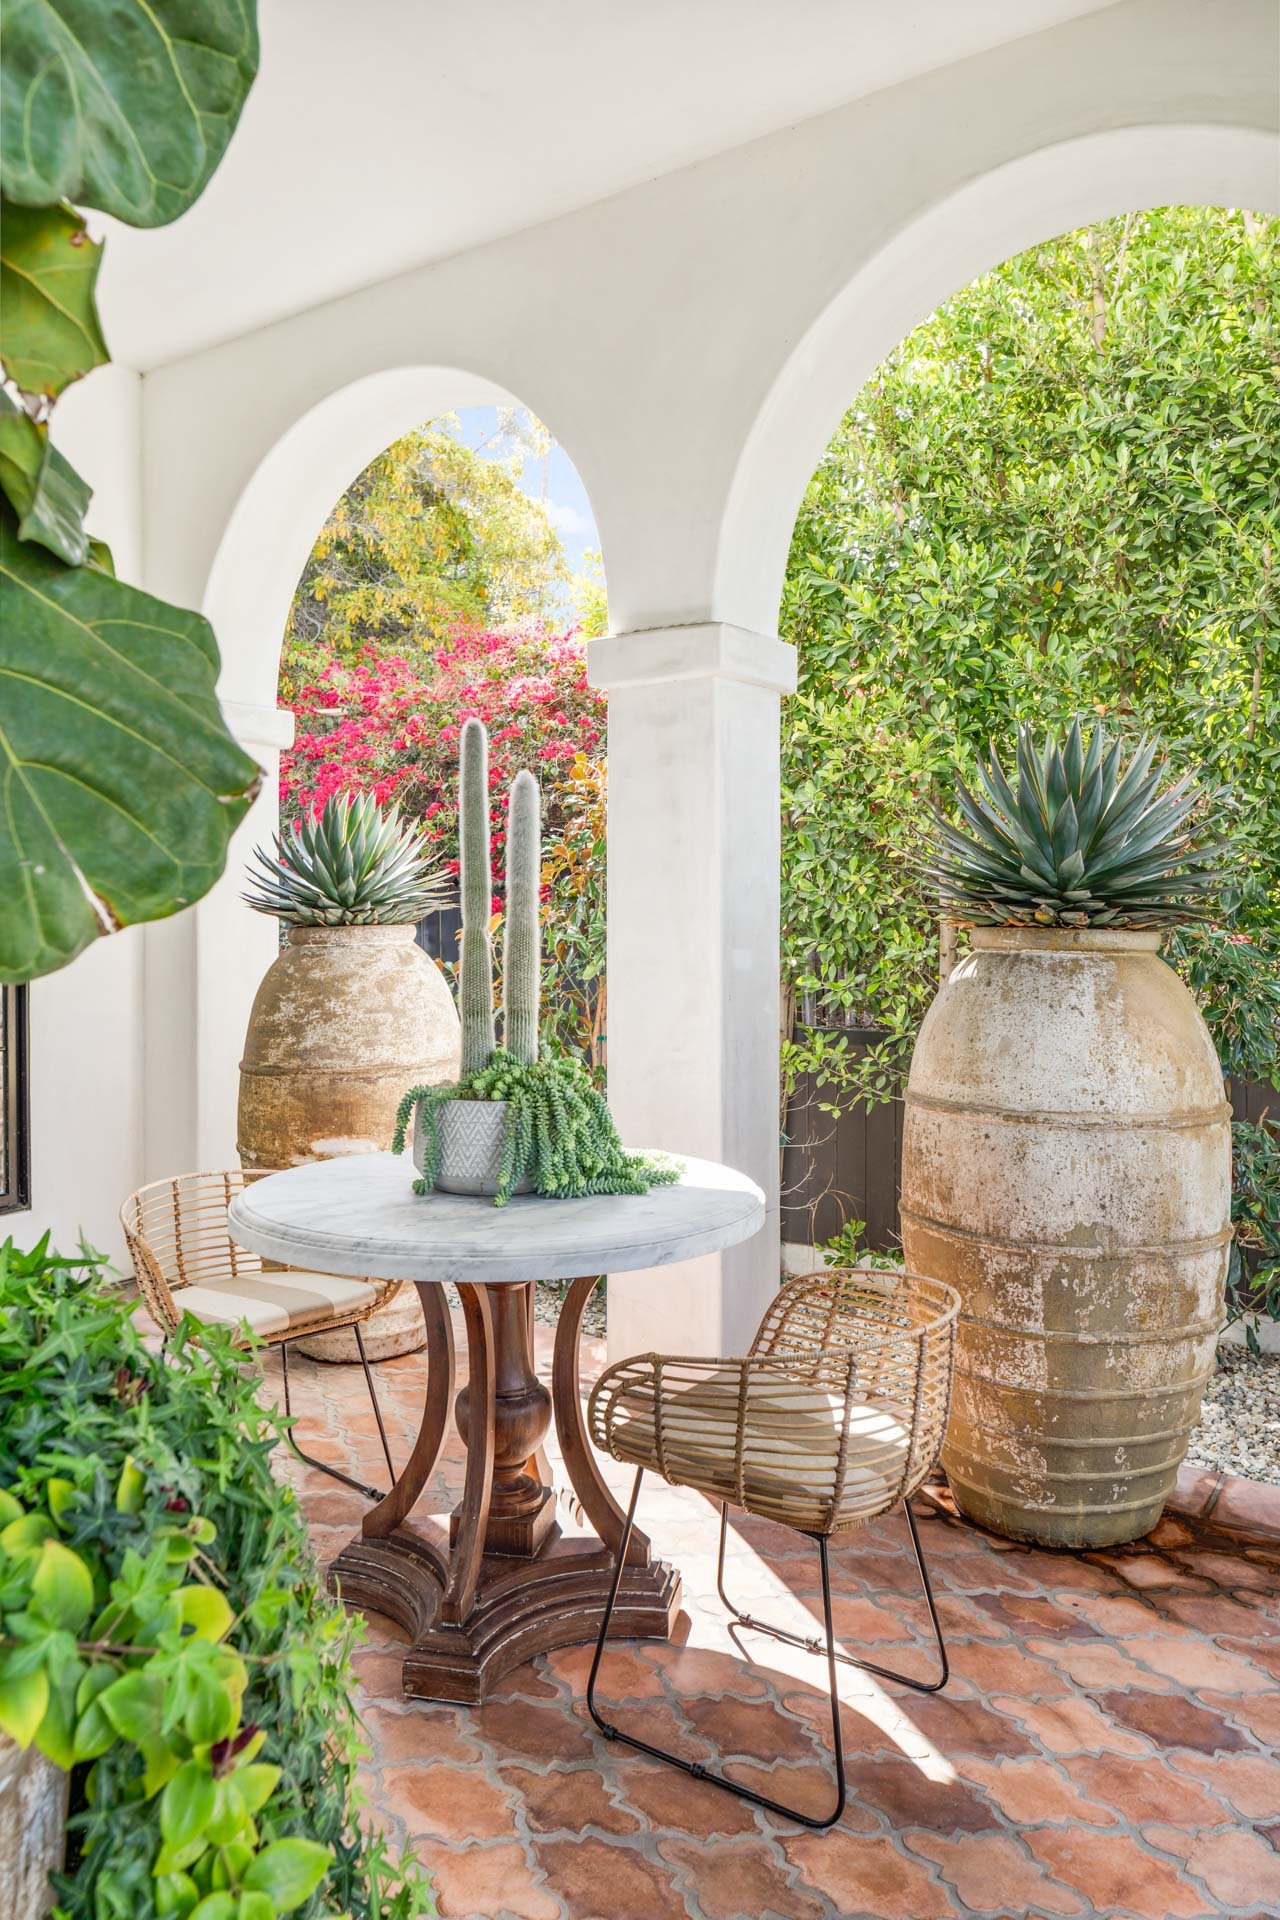
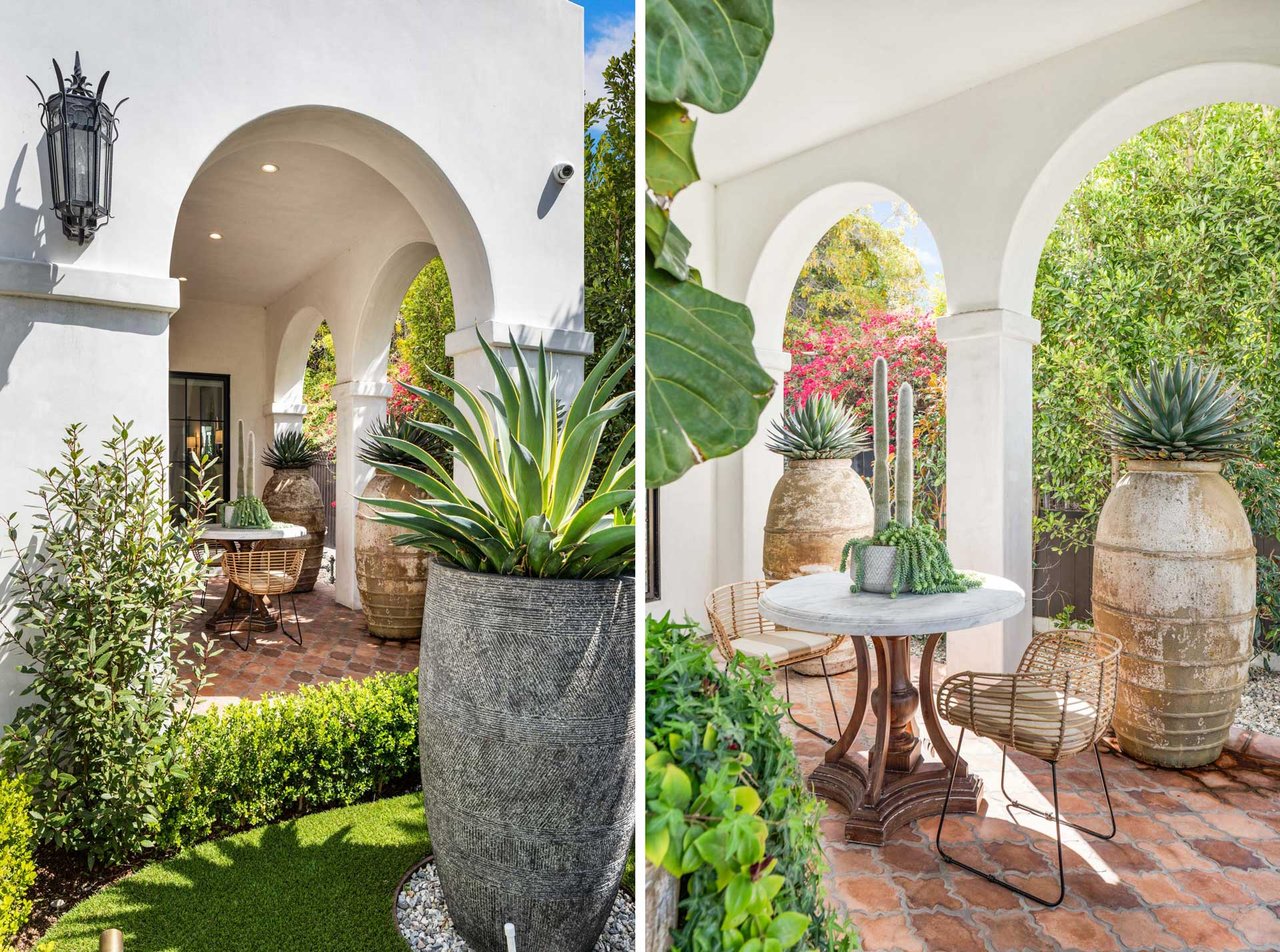
Arched patio with a tiled floor, round table, woven chairs, and large potted succulents.
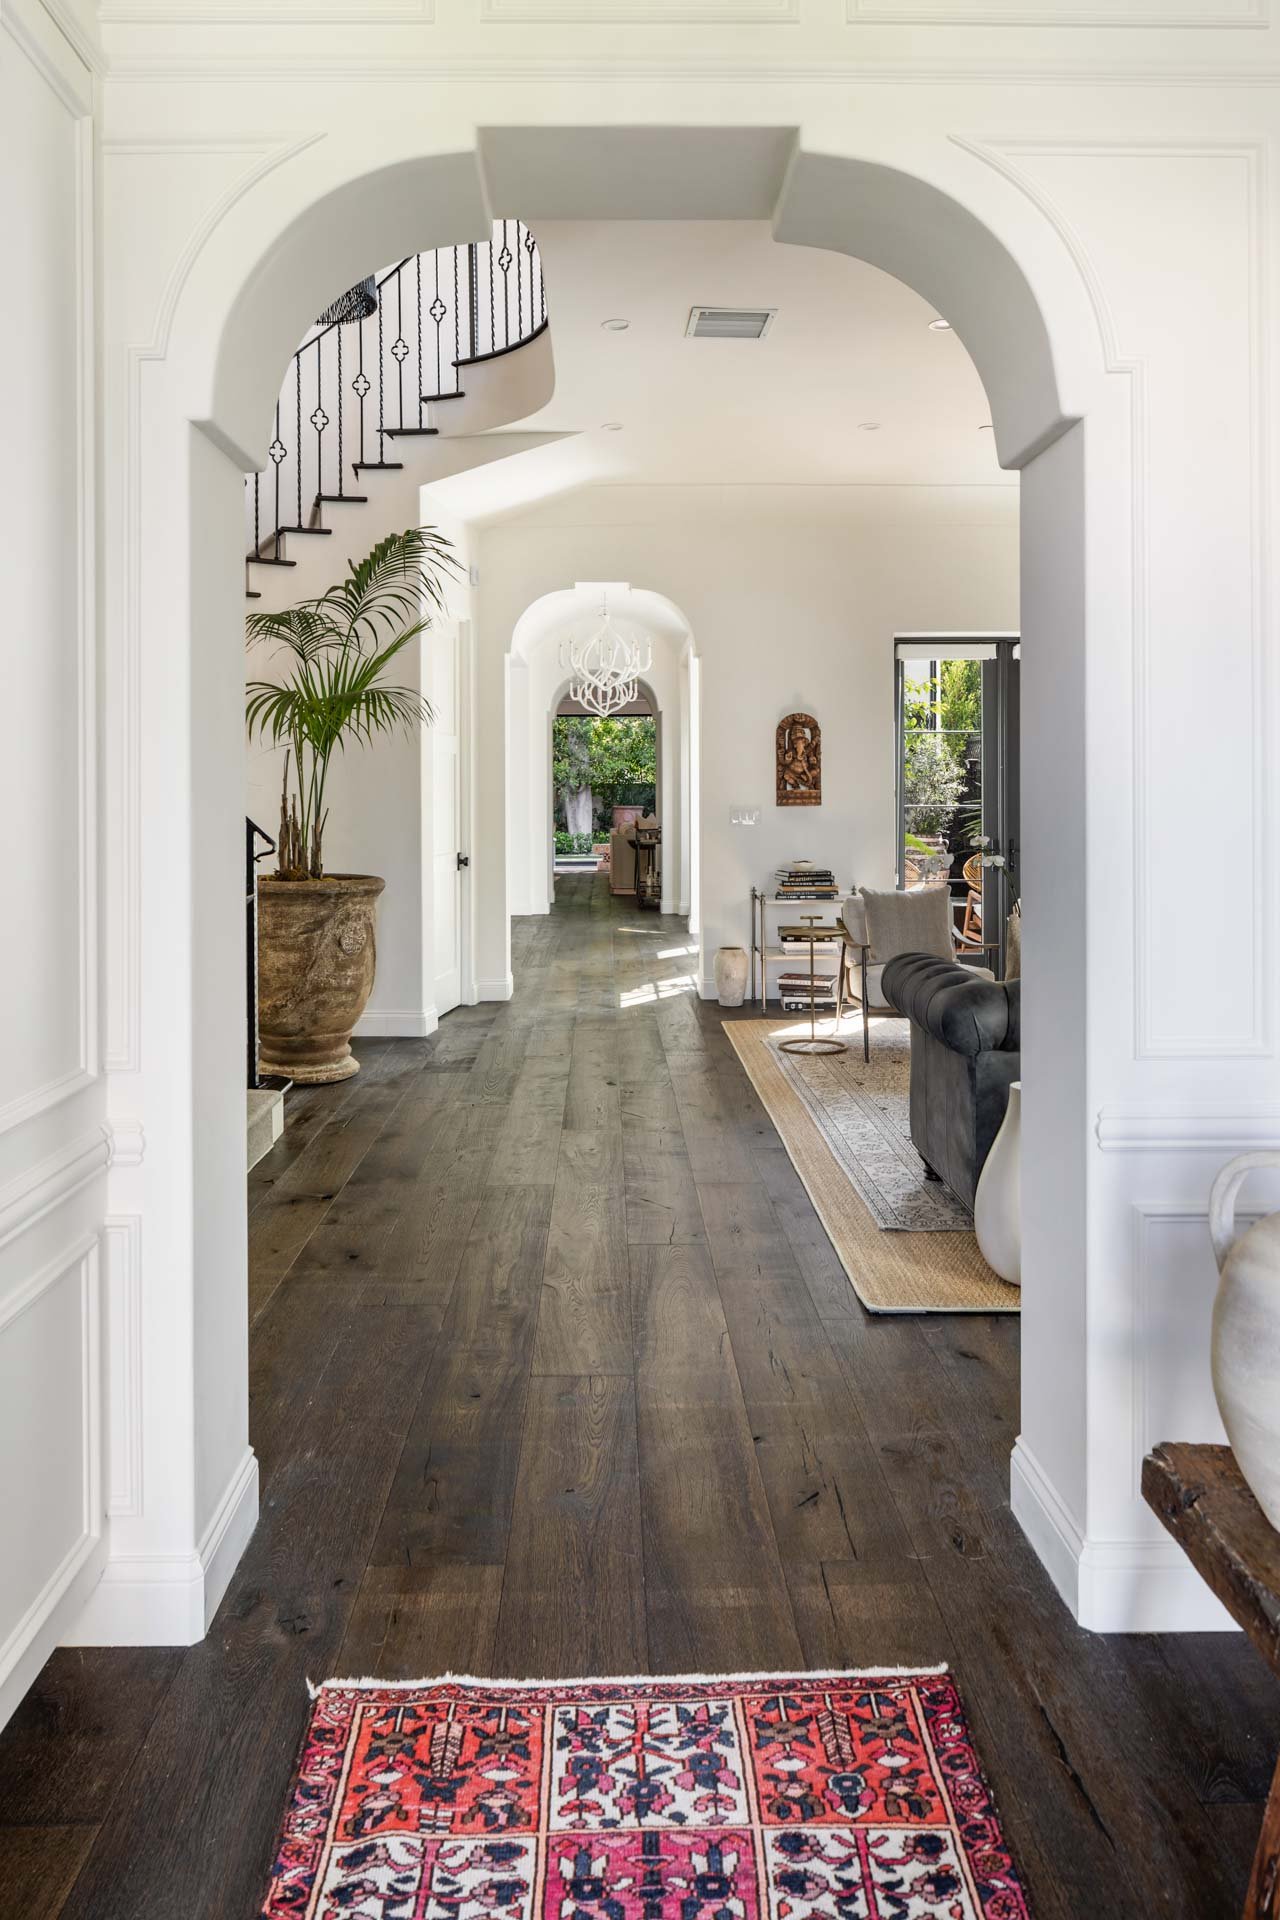
Foyer with ornate white archways, dark wood floors, and a curved staircase with black iron railing.
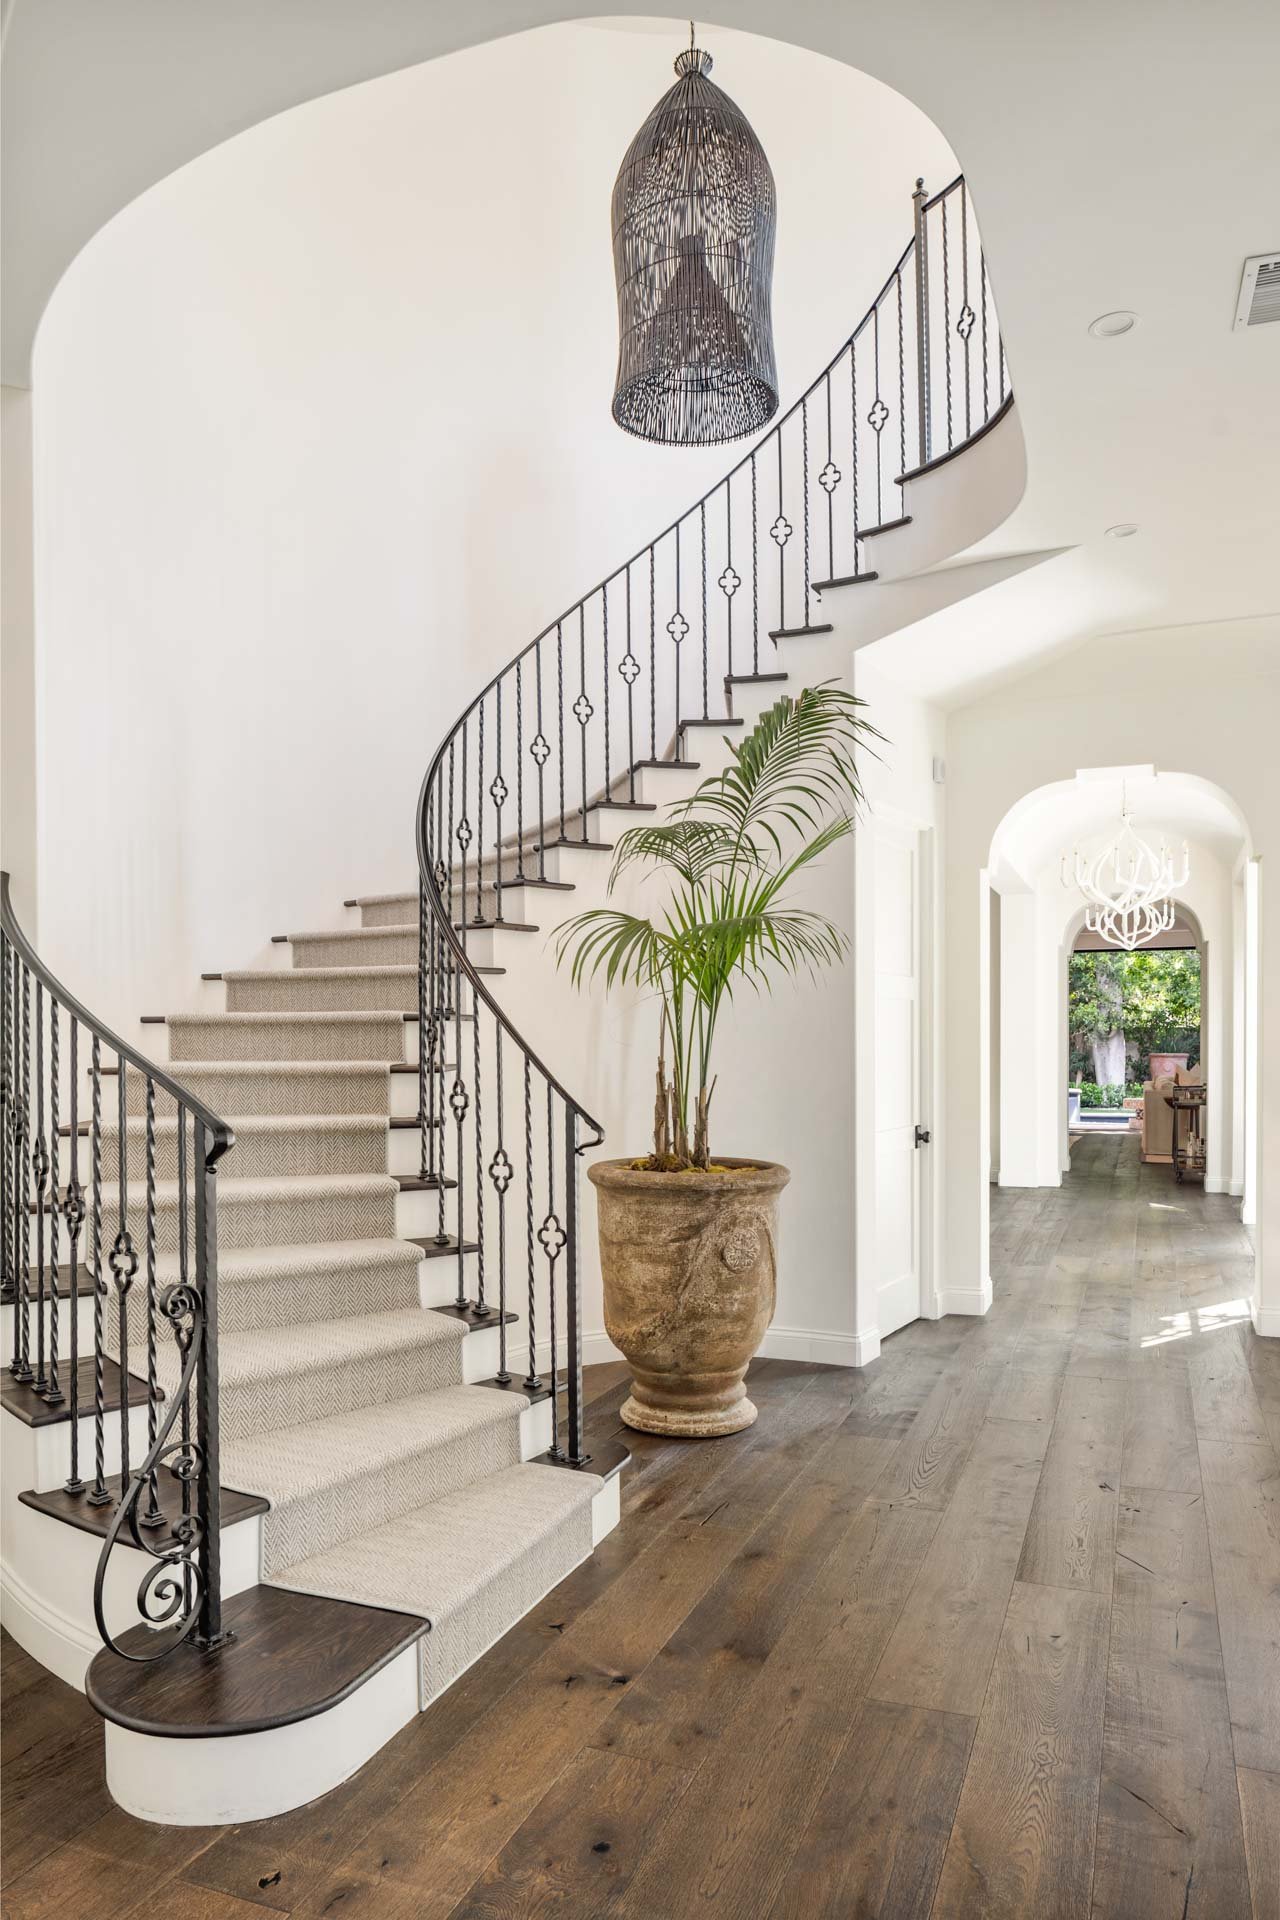
Curved staircase with ornate iron railing and carpeted steps beside a potted palm in a bright foyer.
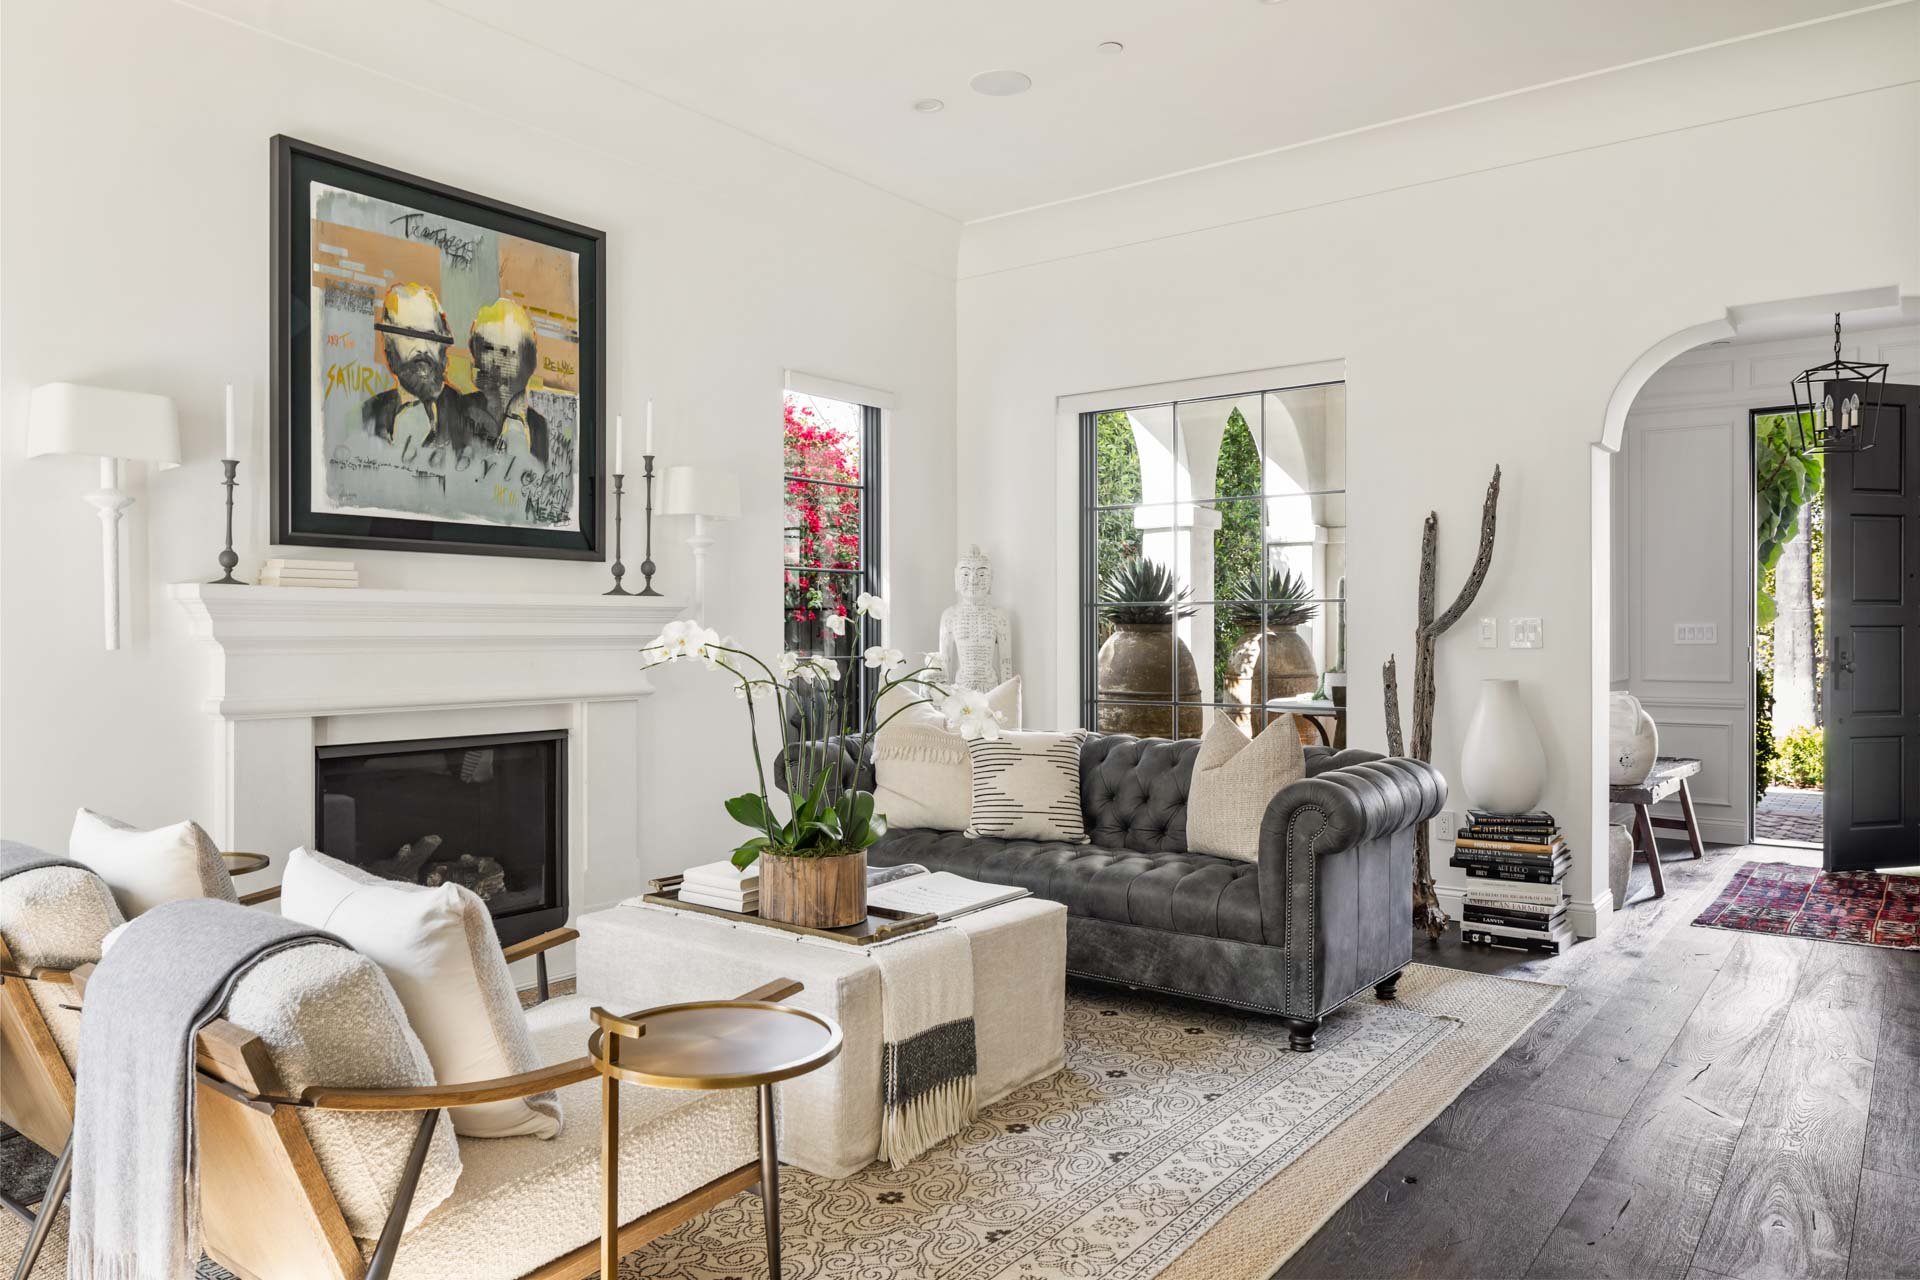
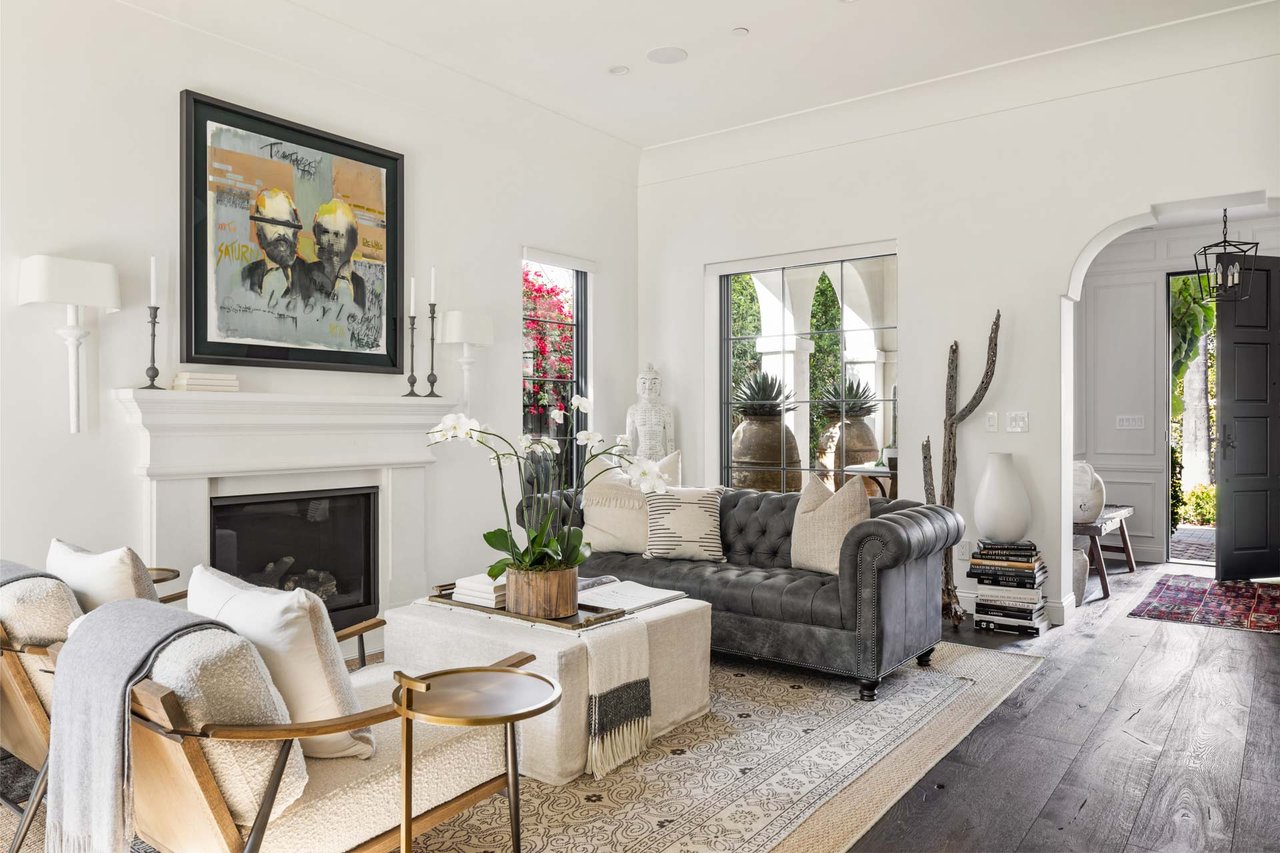
Living room with a white fireplace, gray tufted sofa, and large windows overlooking greenery.
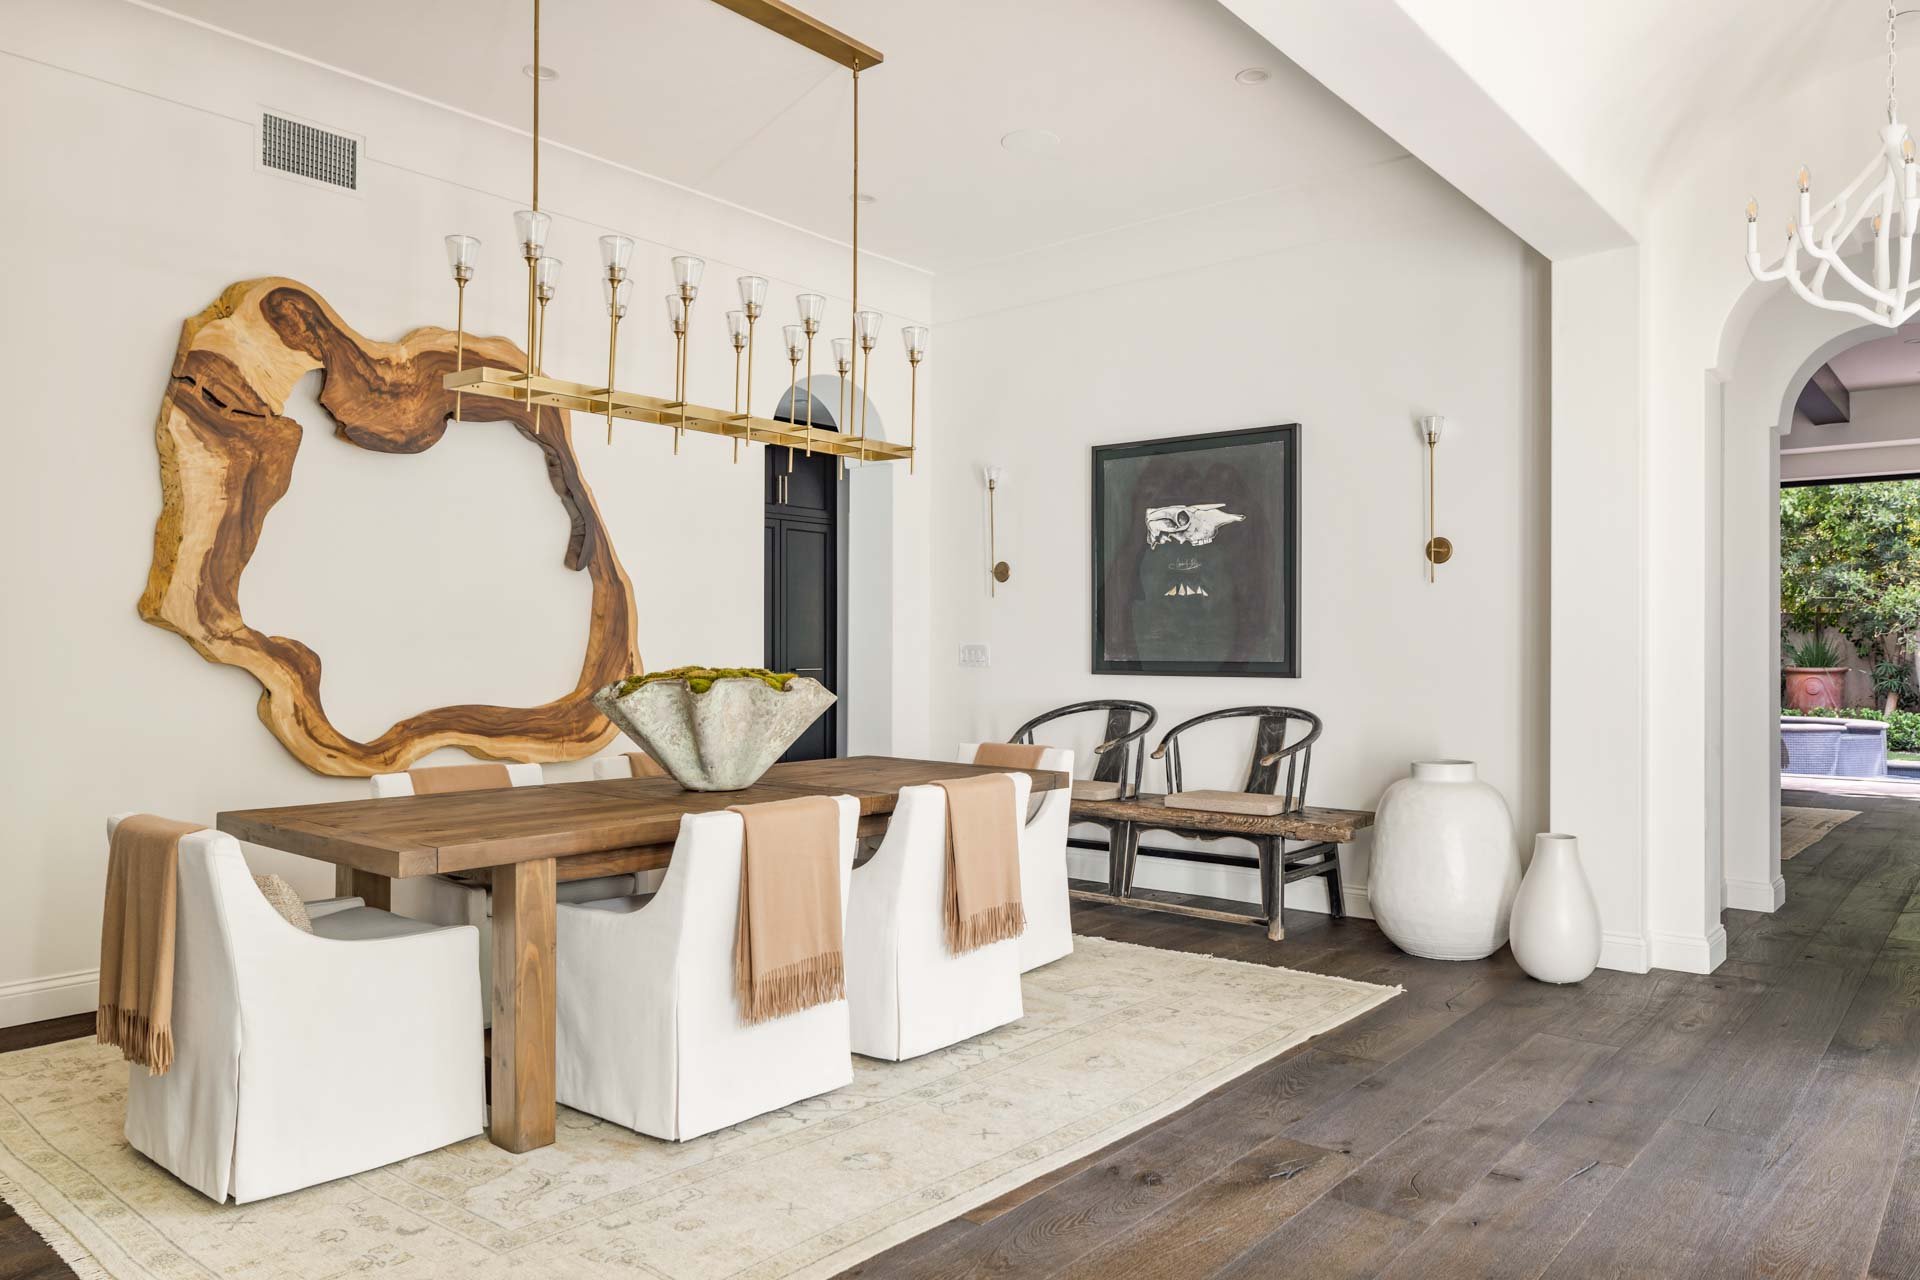

Dining room with a wooden table, white chairs, live-edge mirror, and brass chandelier.
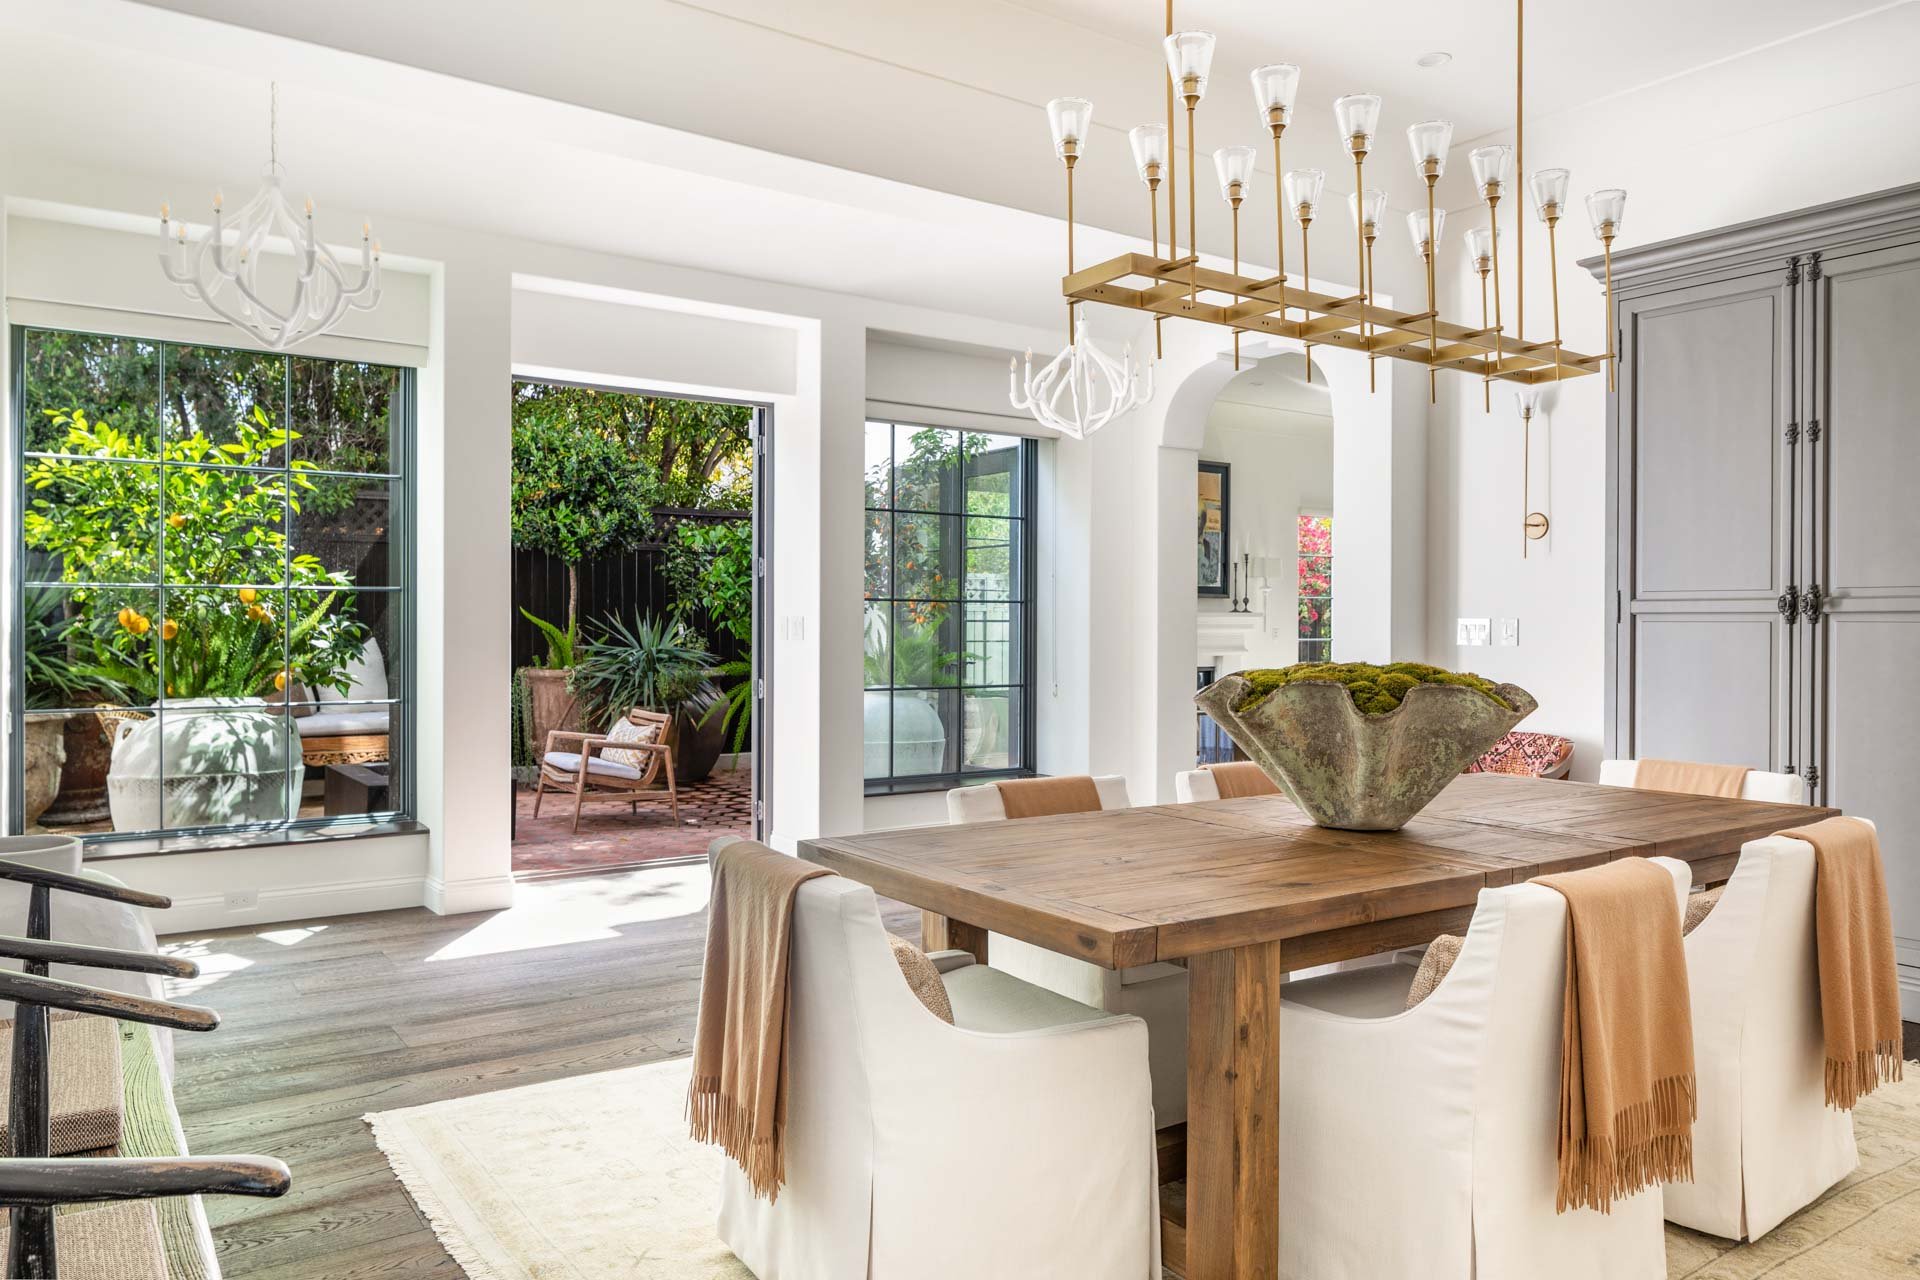
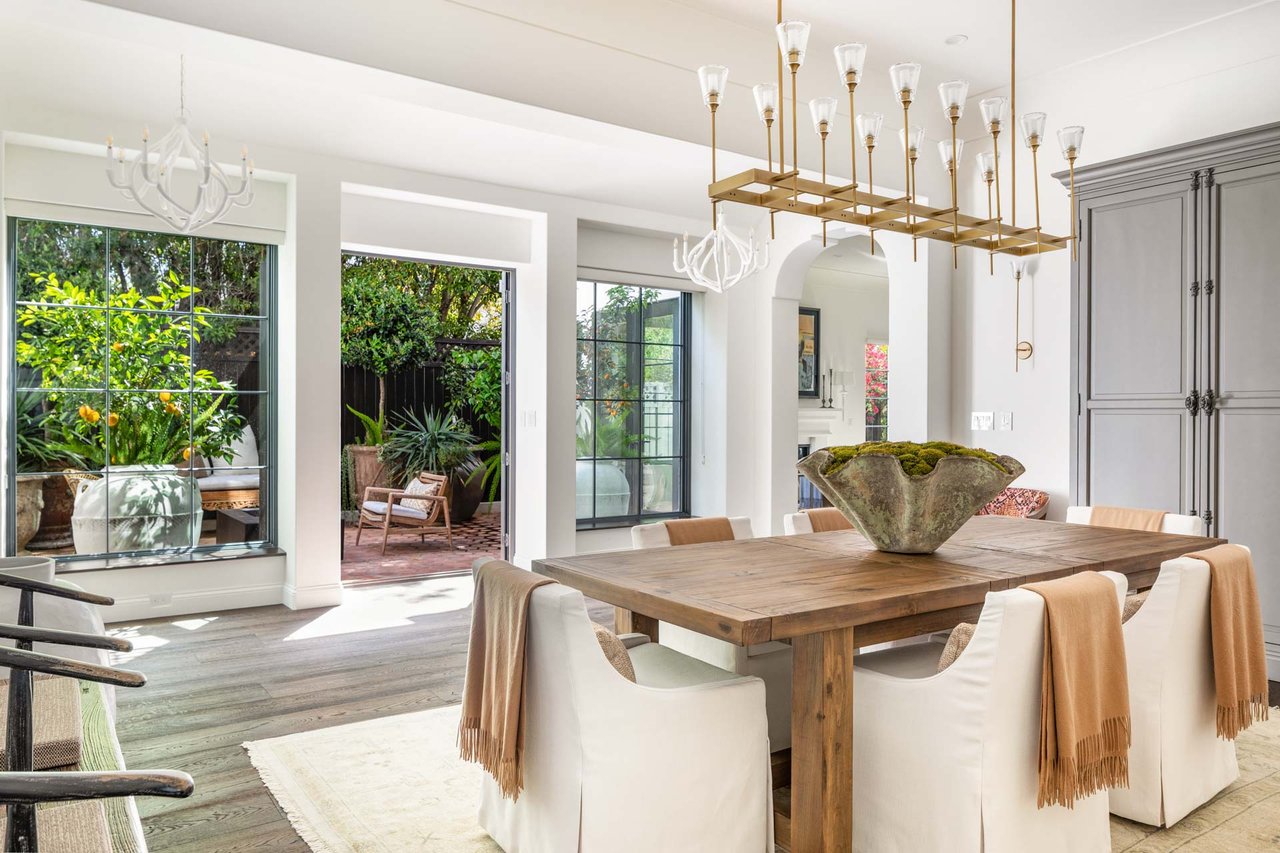
Dining room with a rustic wood table, sculptural pendant lights, and doors opening to a leafy patio.
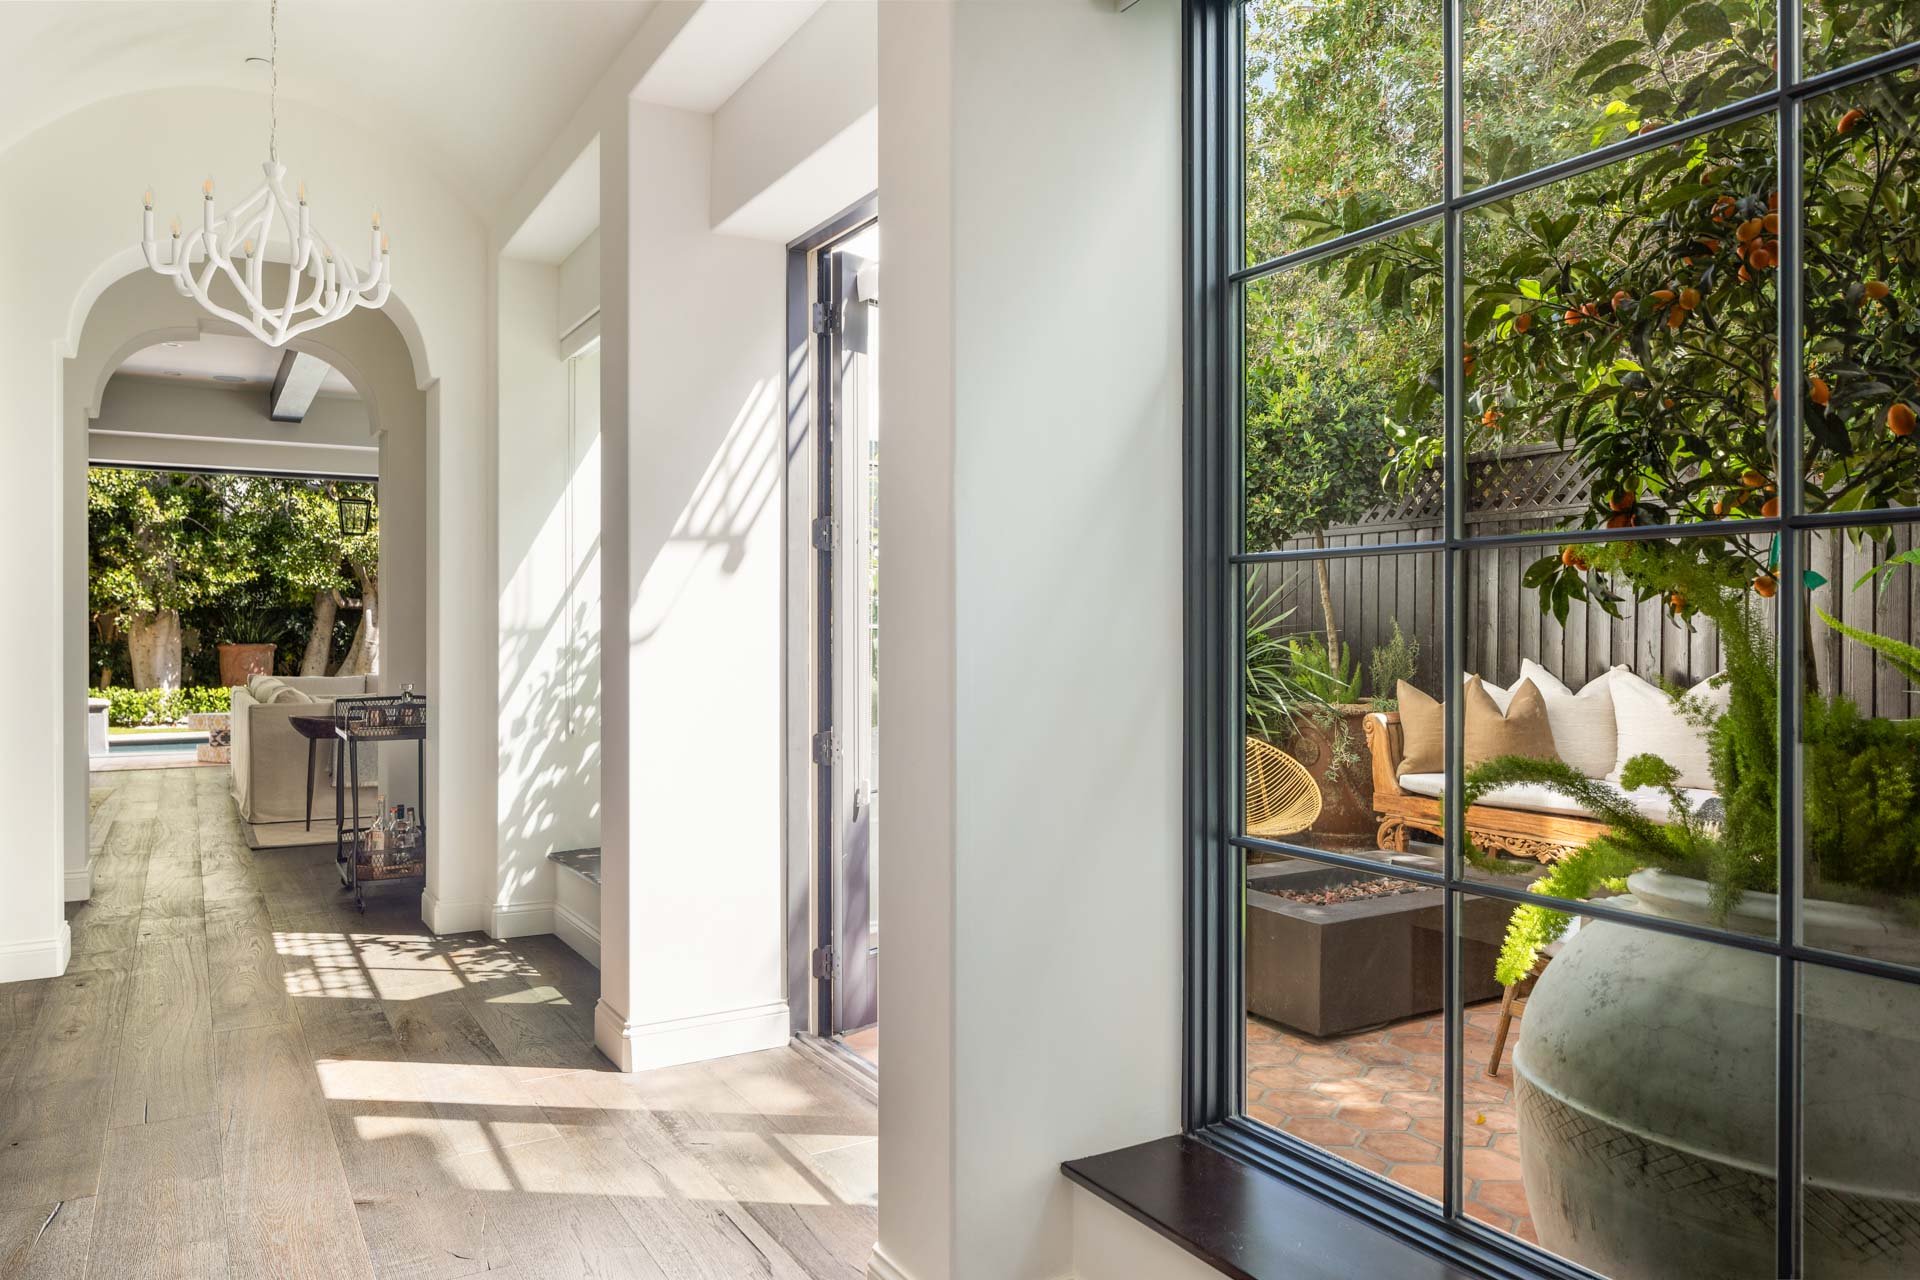
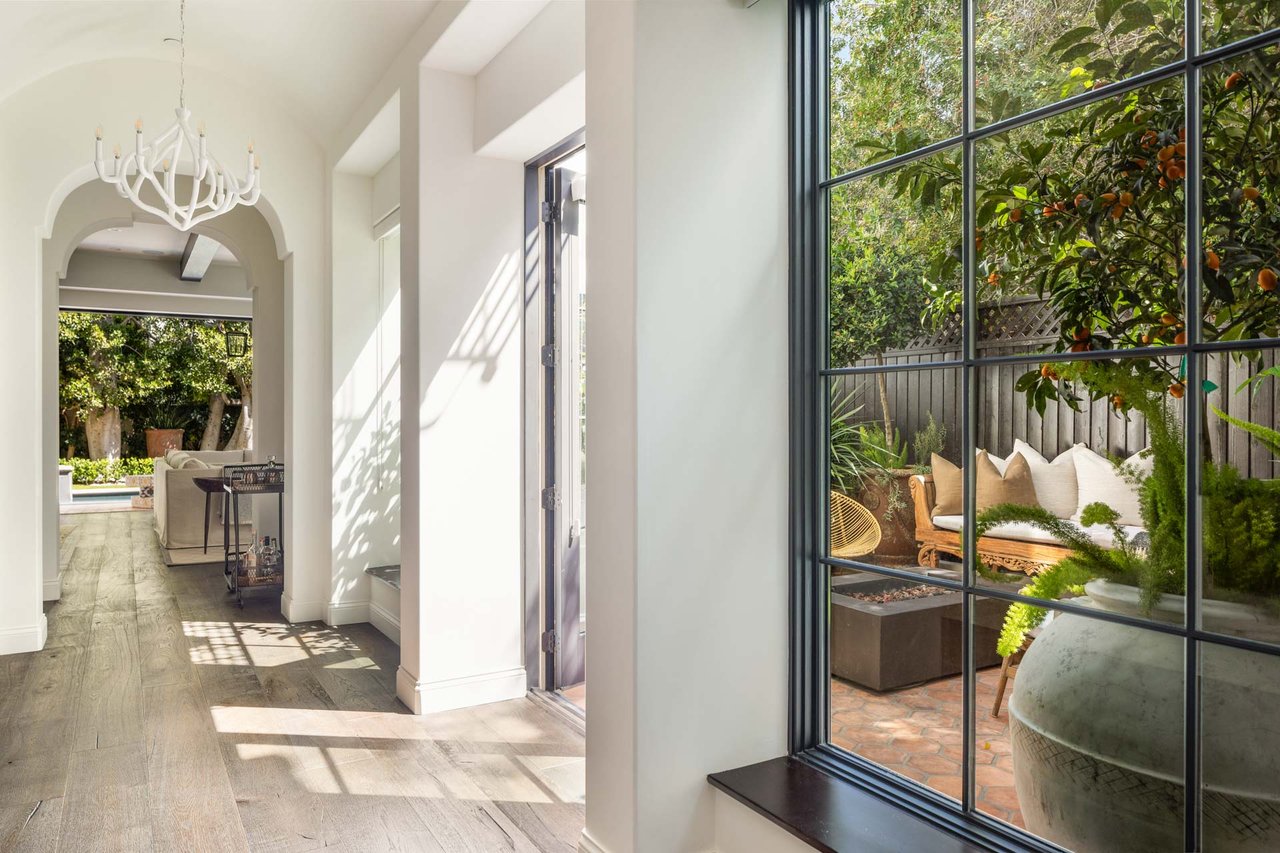
Bright arched hallway with a chandelier and large window overlooking a leafy courtyard patio.
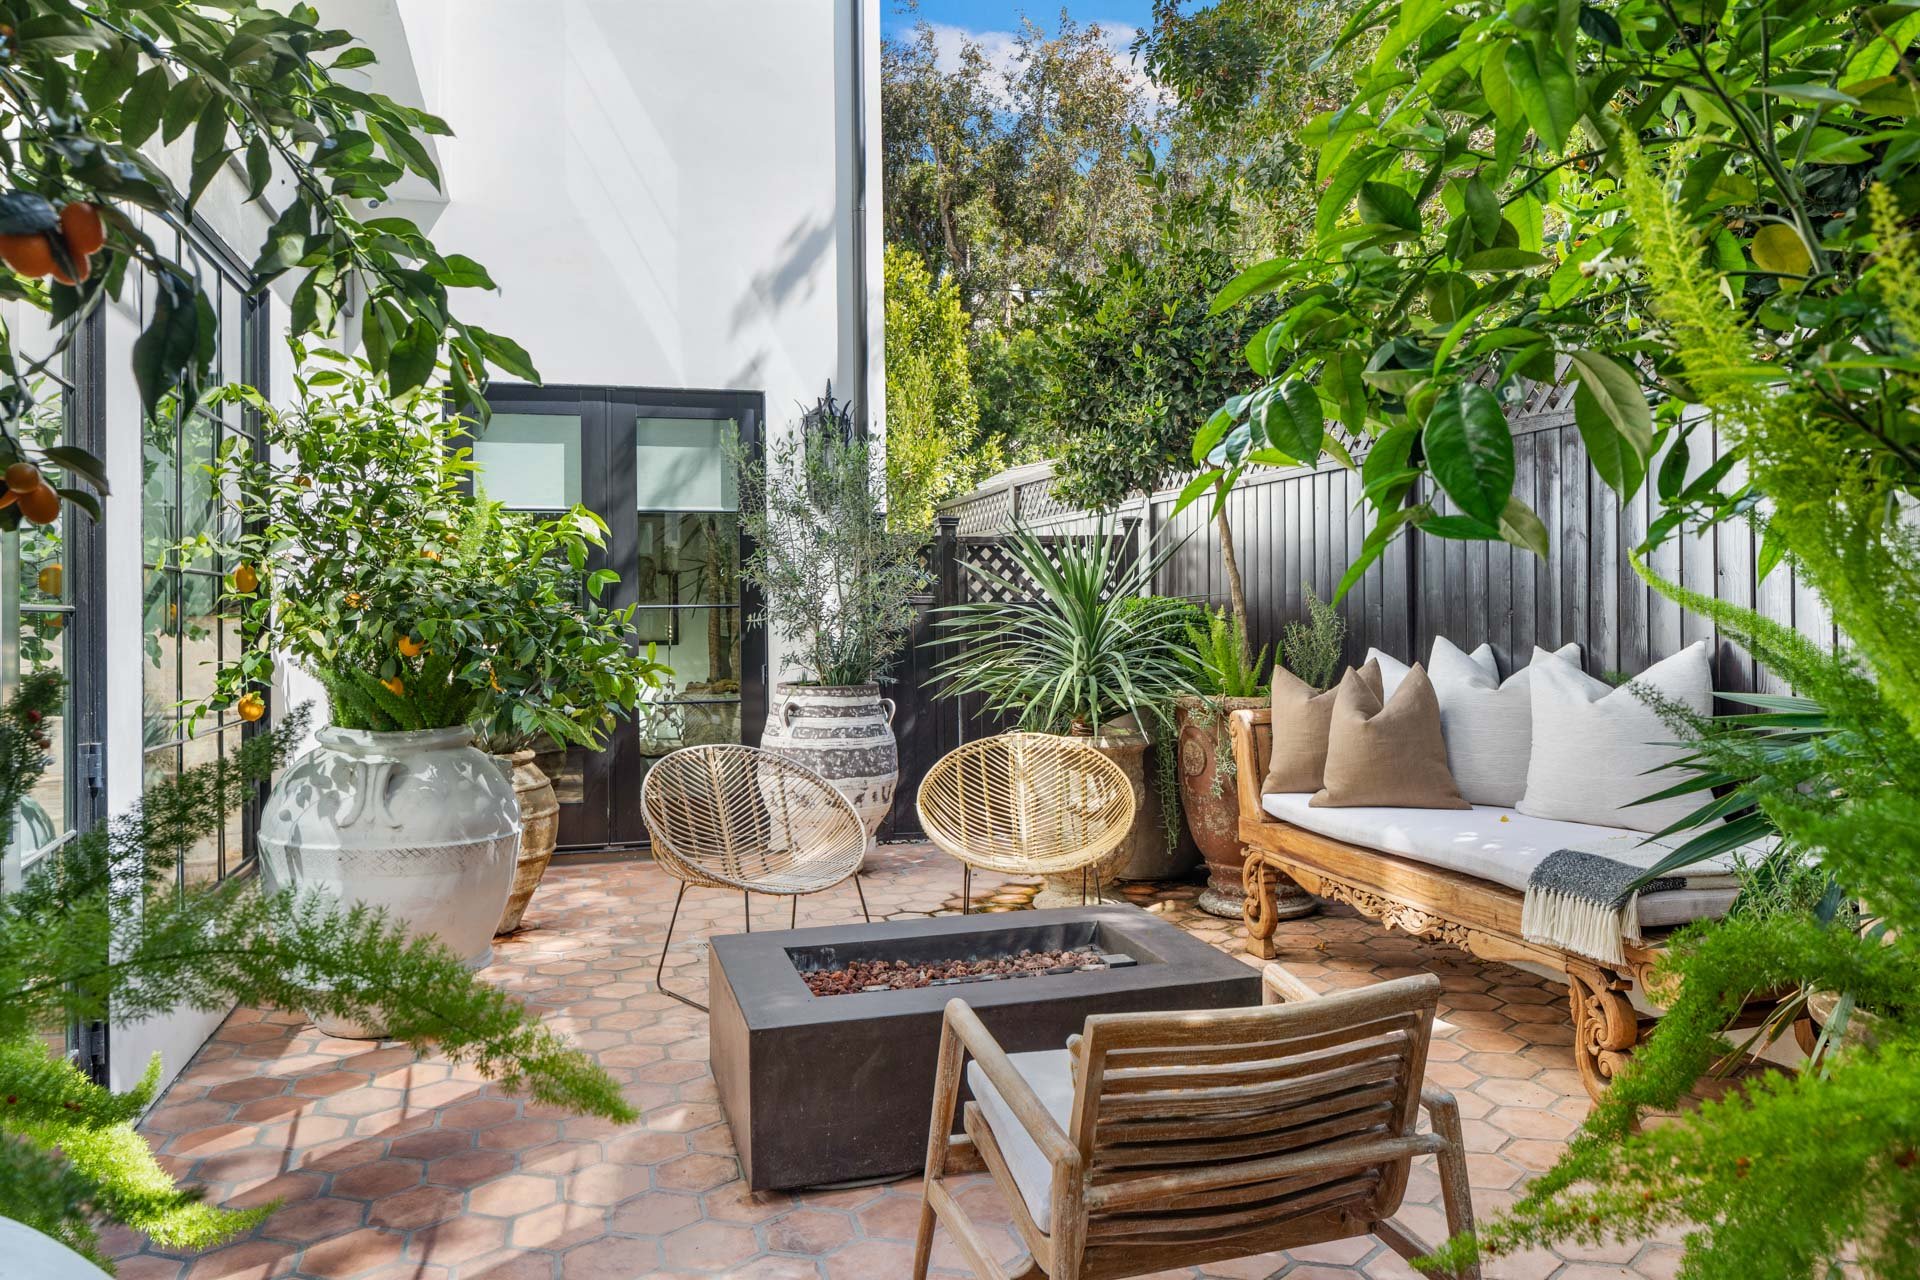
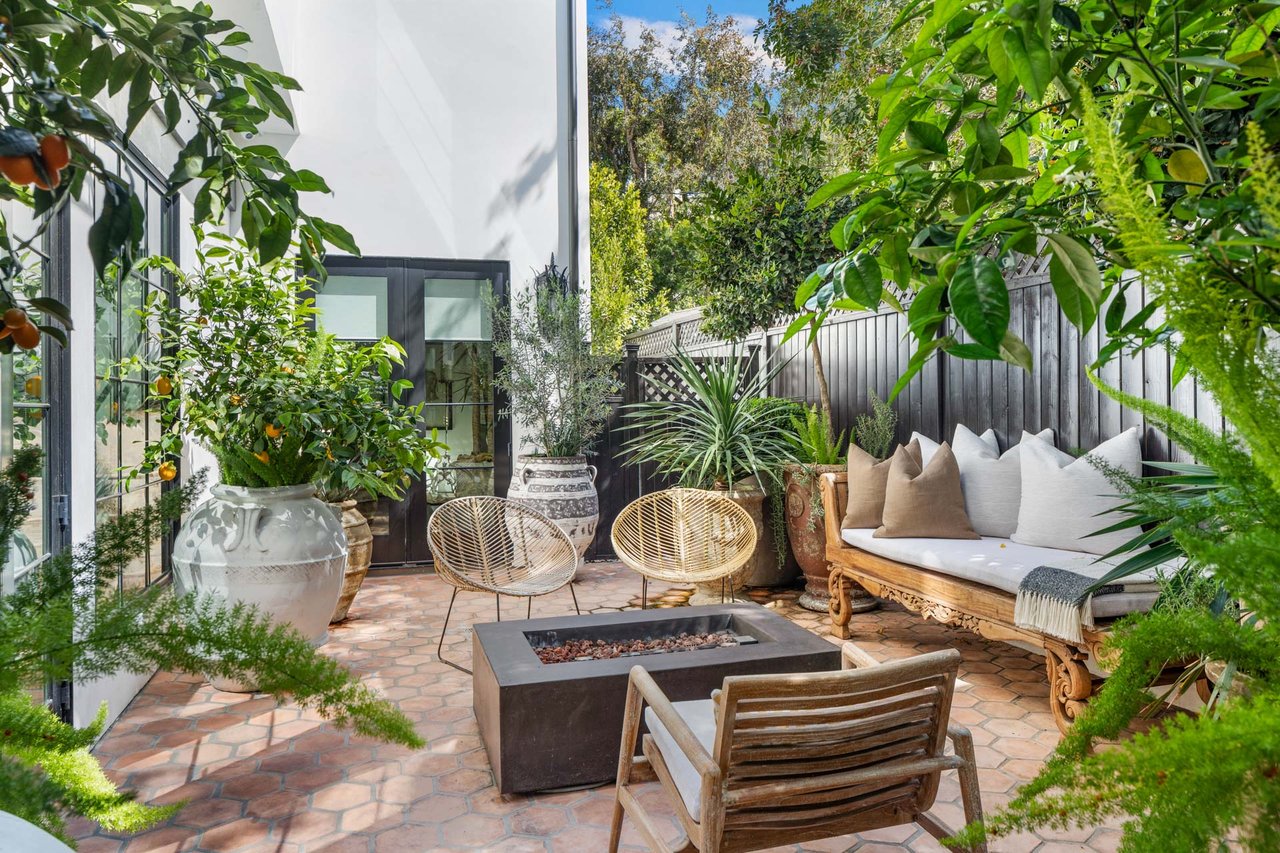
Private patio with a square fire pit, woven chairs, cushioned sofa, and abundant potted greenery.
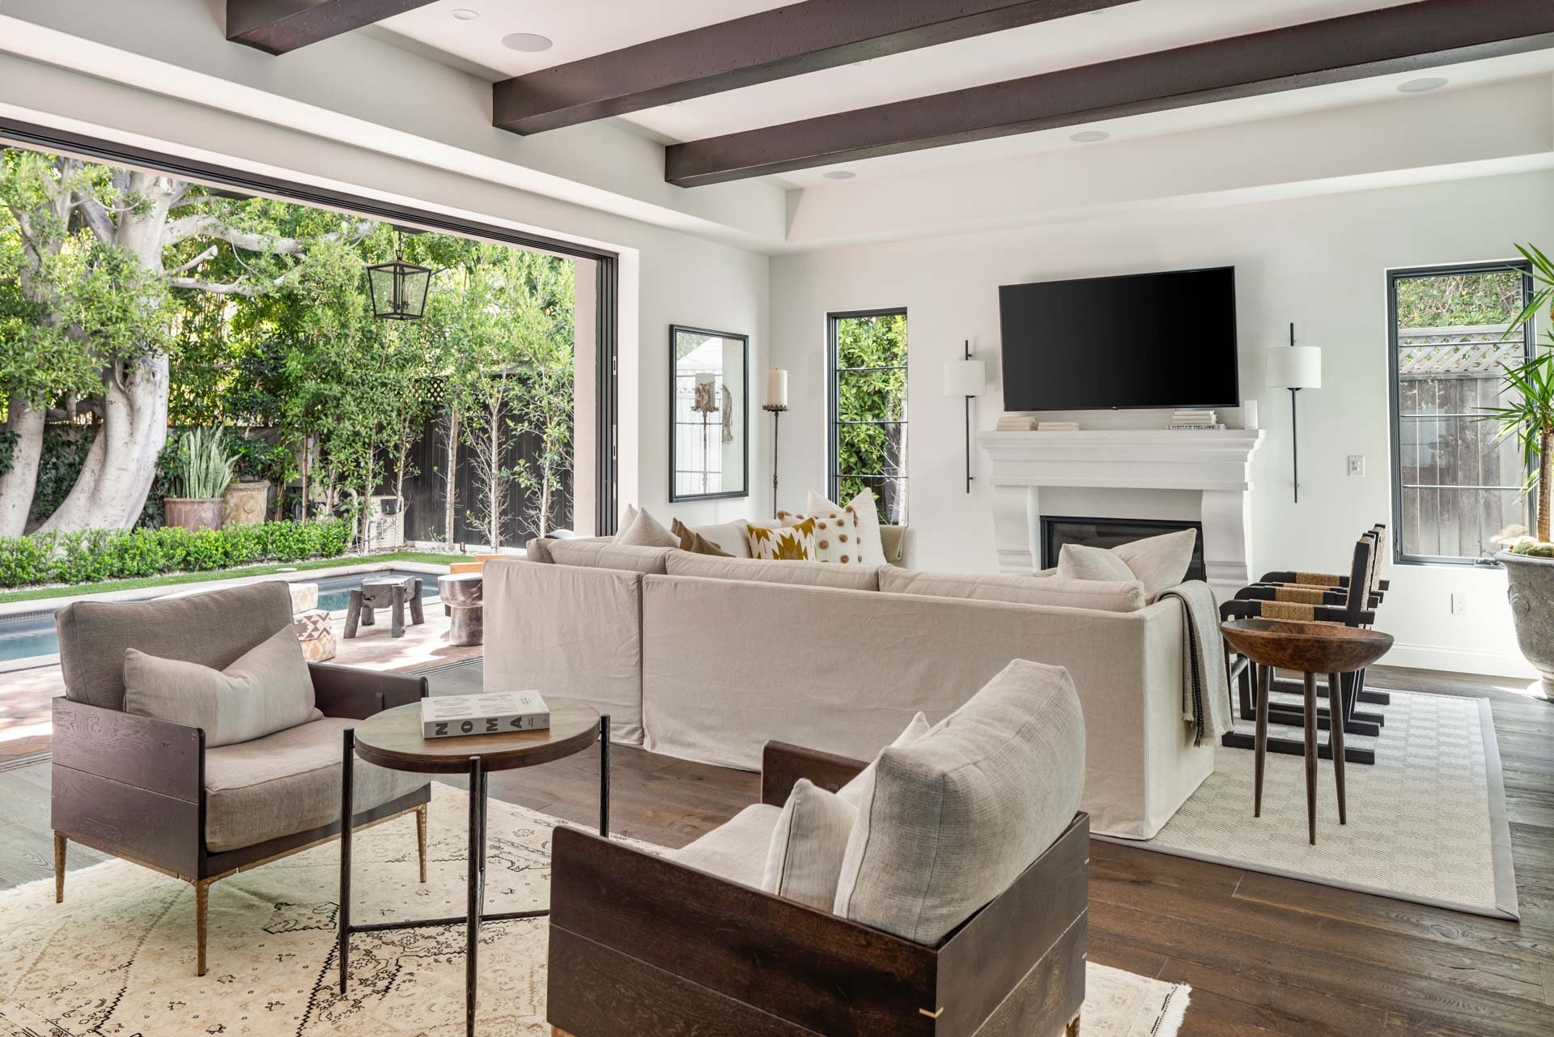
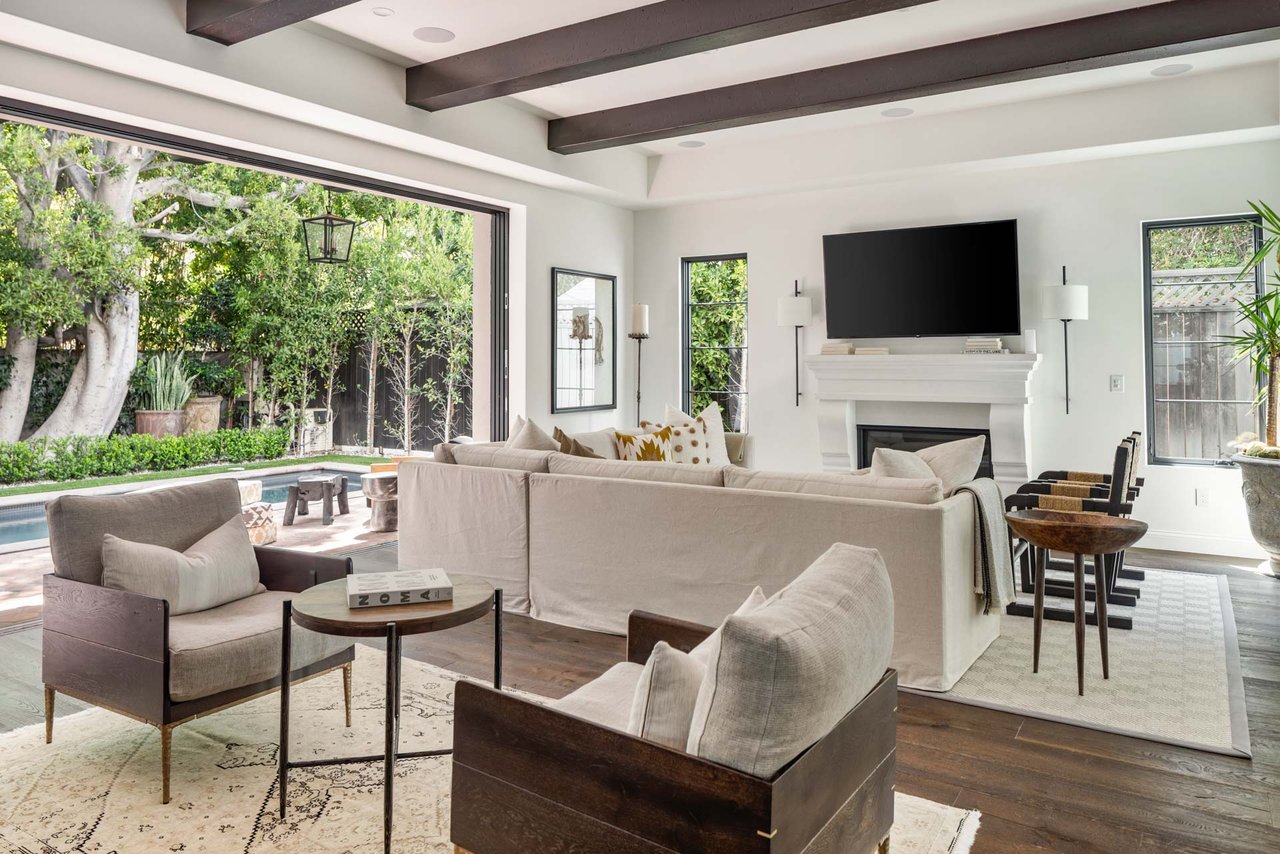
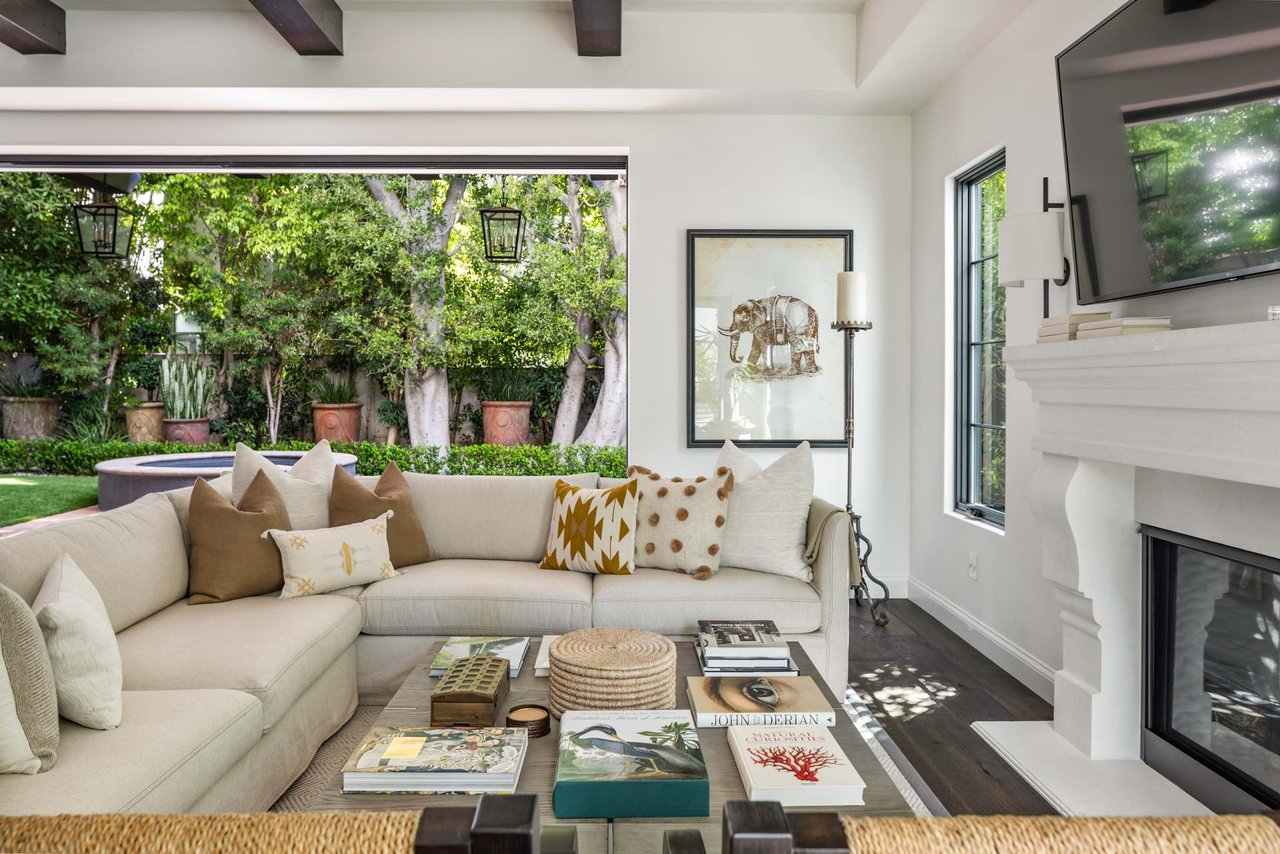
Living room with white seating, exposed beams, fireplace, and open doors to a garden and pool.
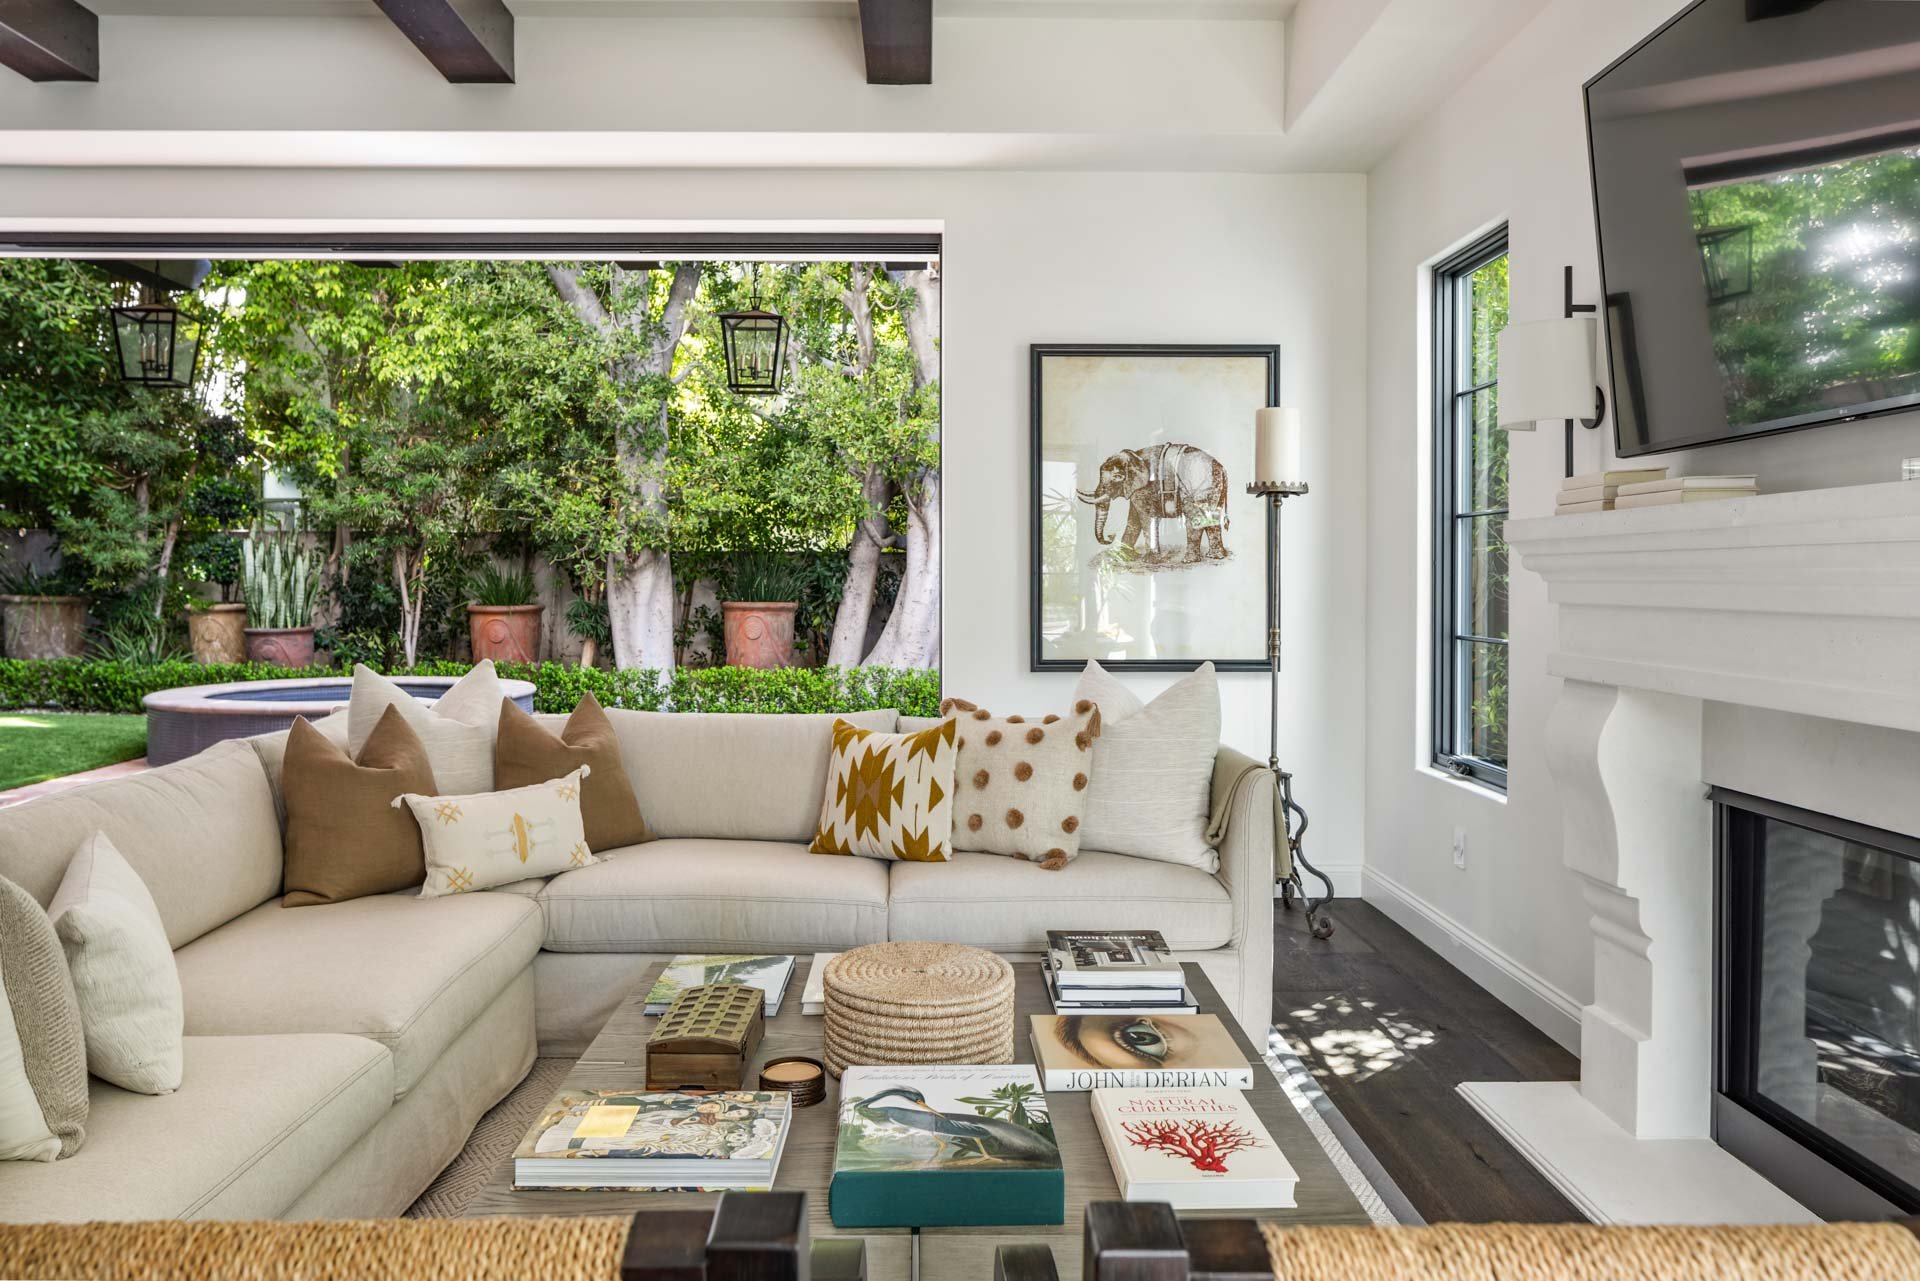
Living room with a cream sectional, white fireplace, and wide garden-facing opening.
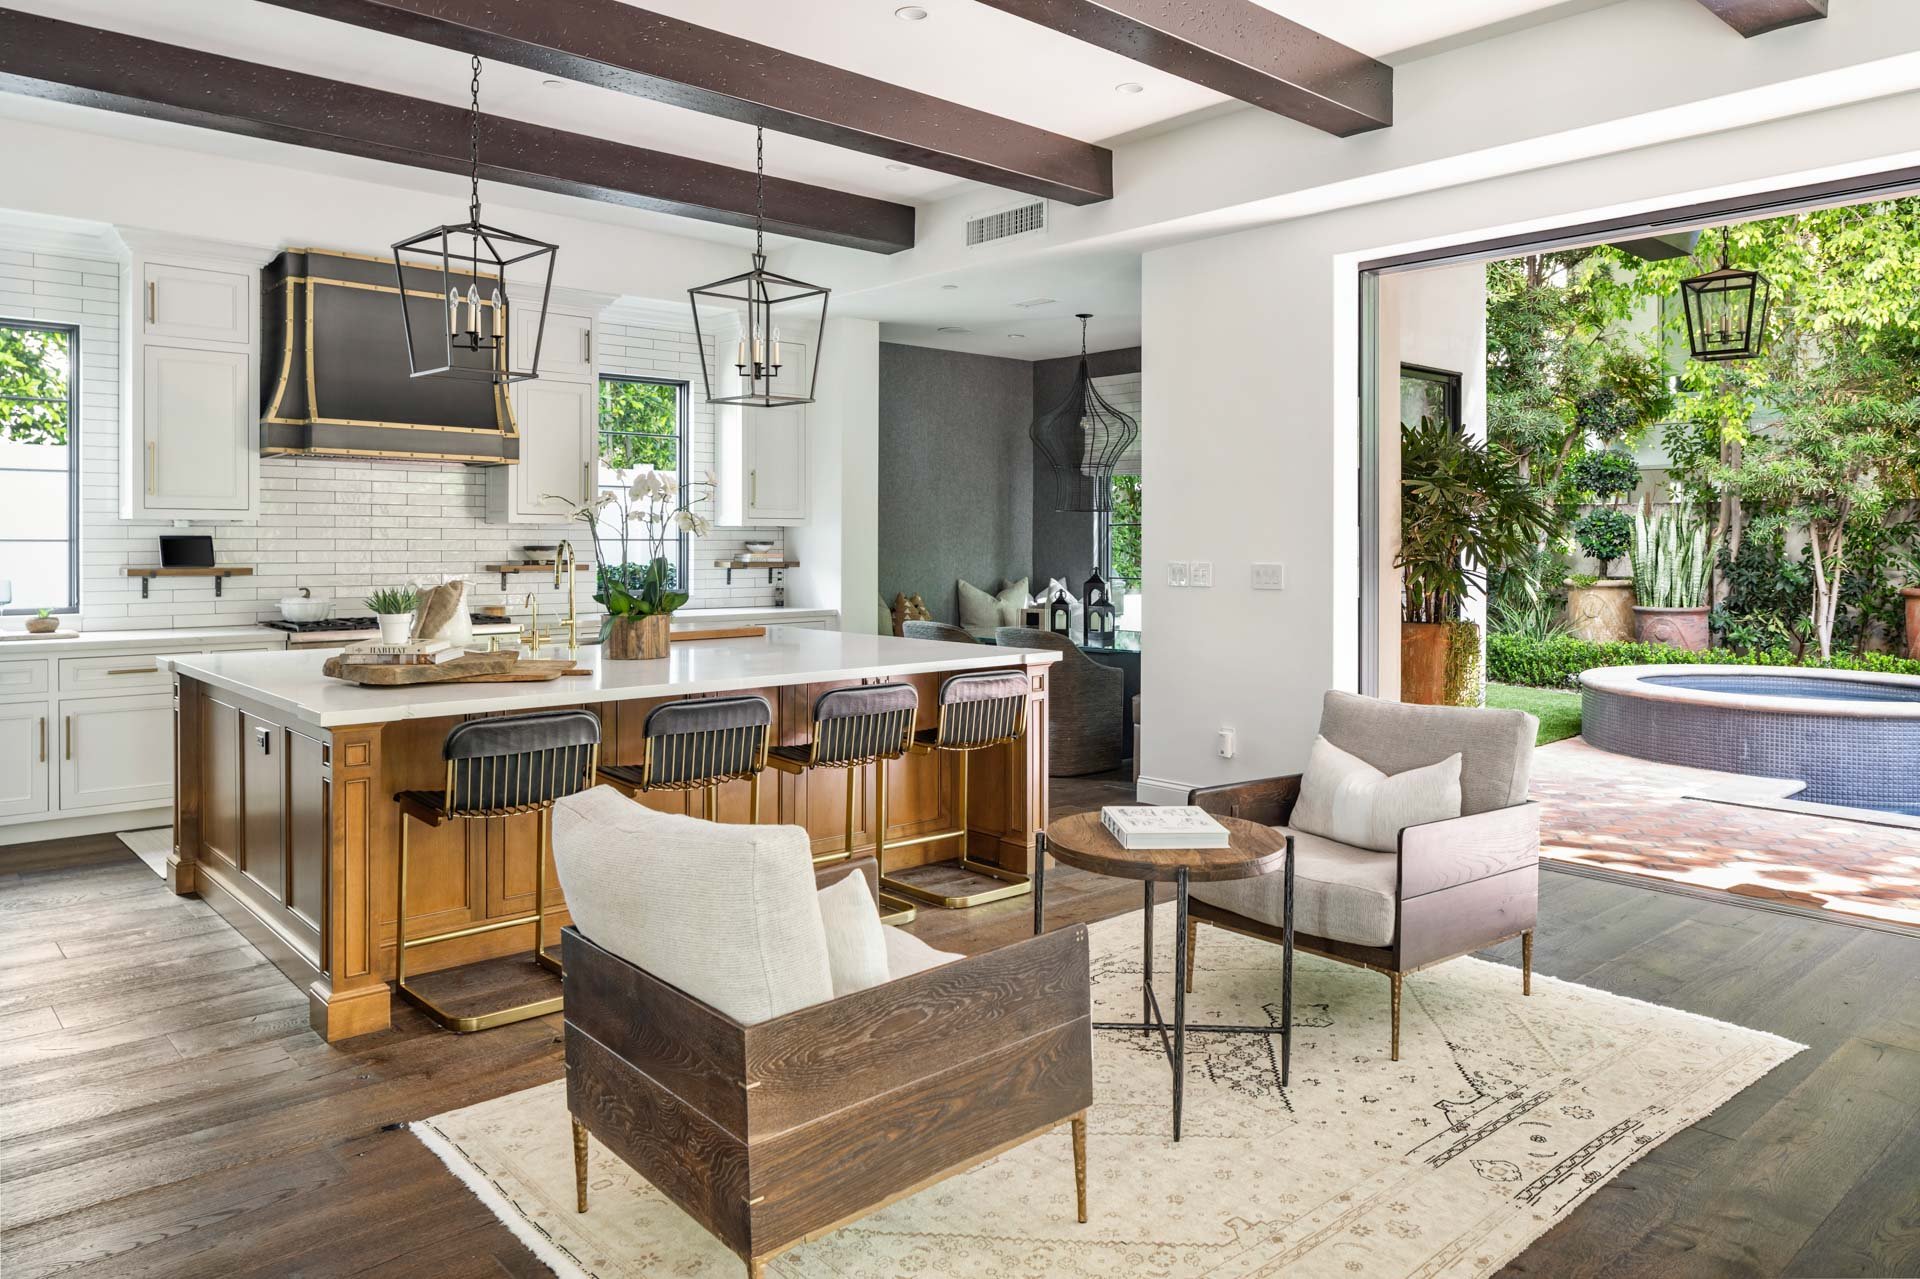
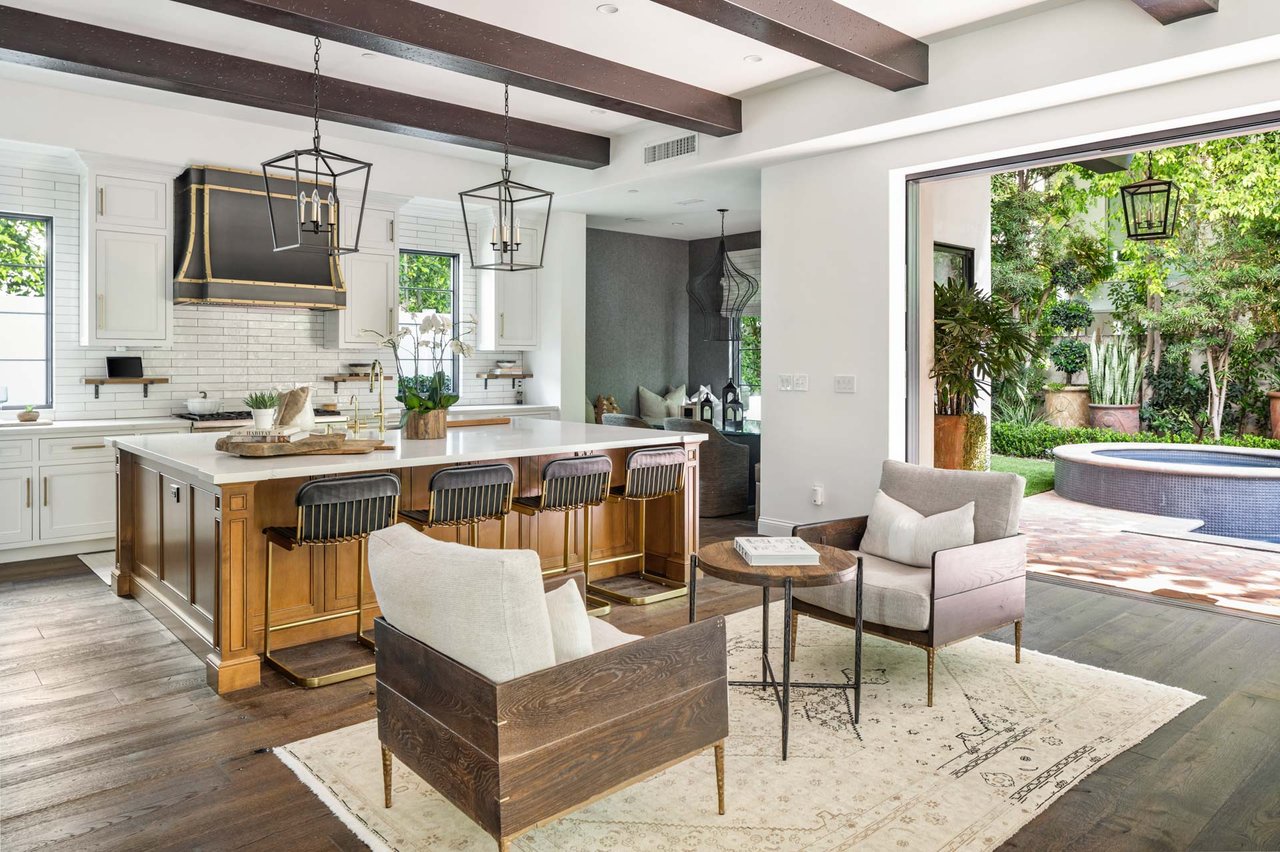
Kitchen and living area with a large wood island, exposed beams, and open doors to a landscaped patio and spa.
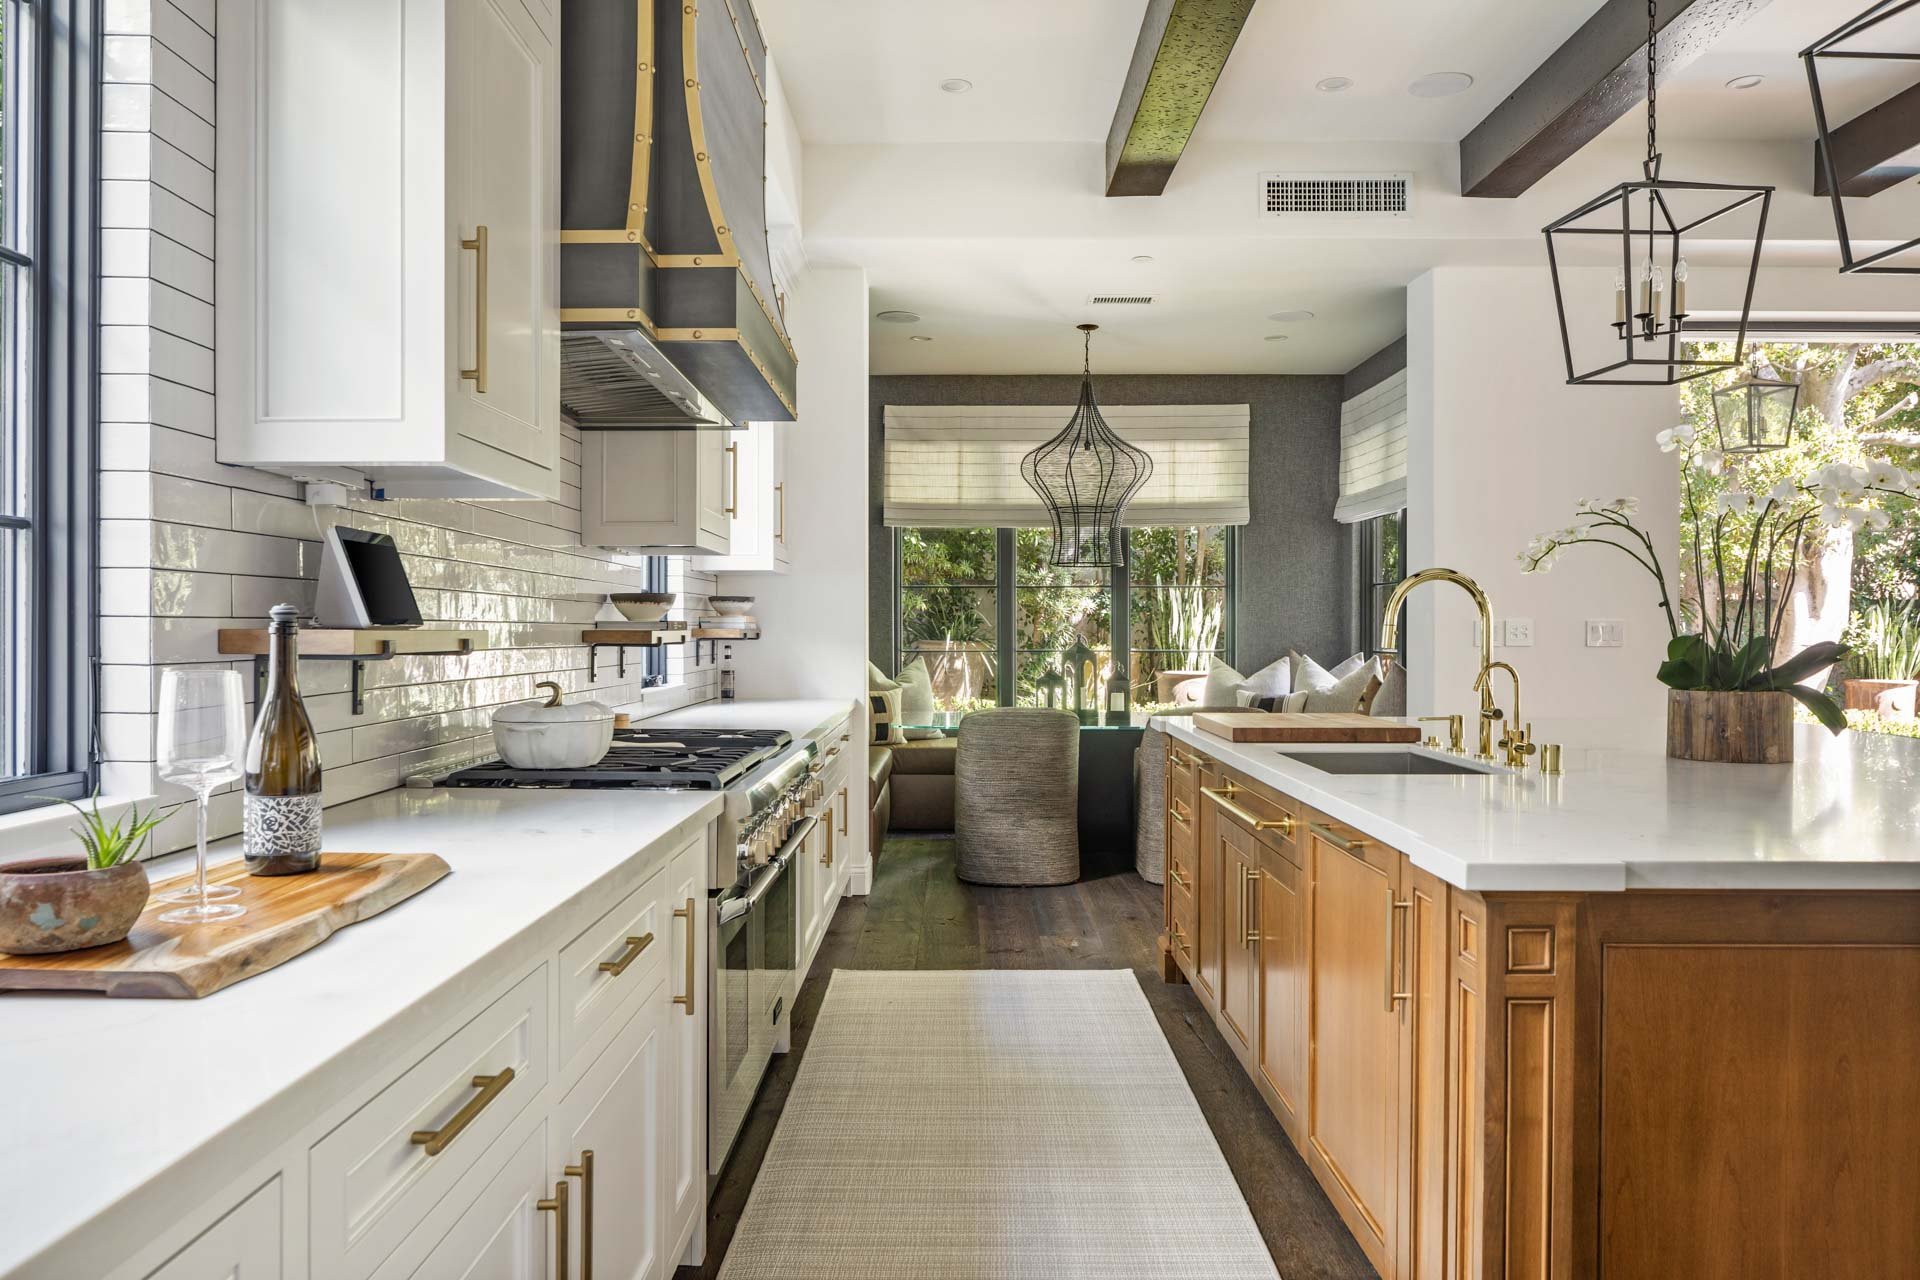
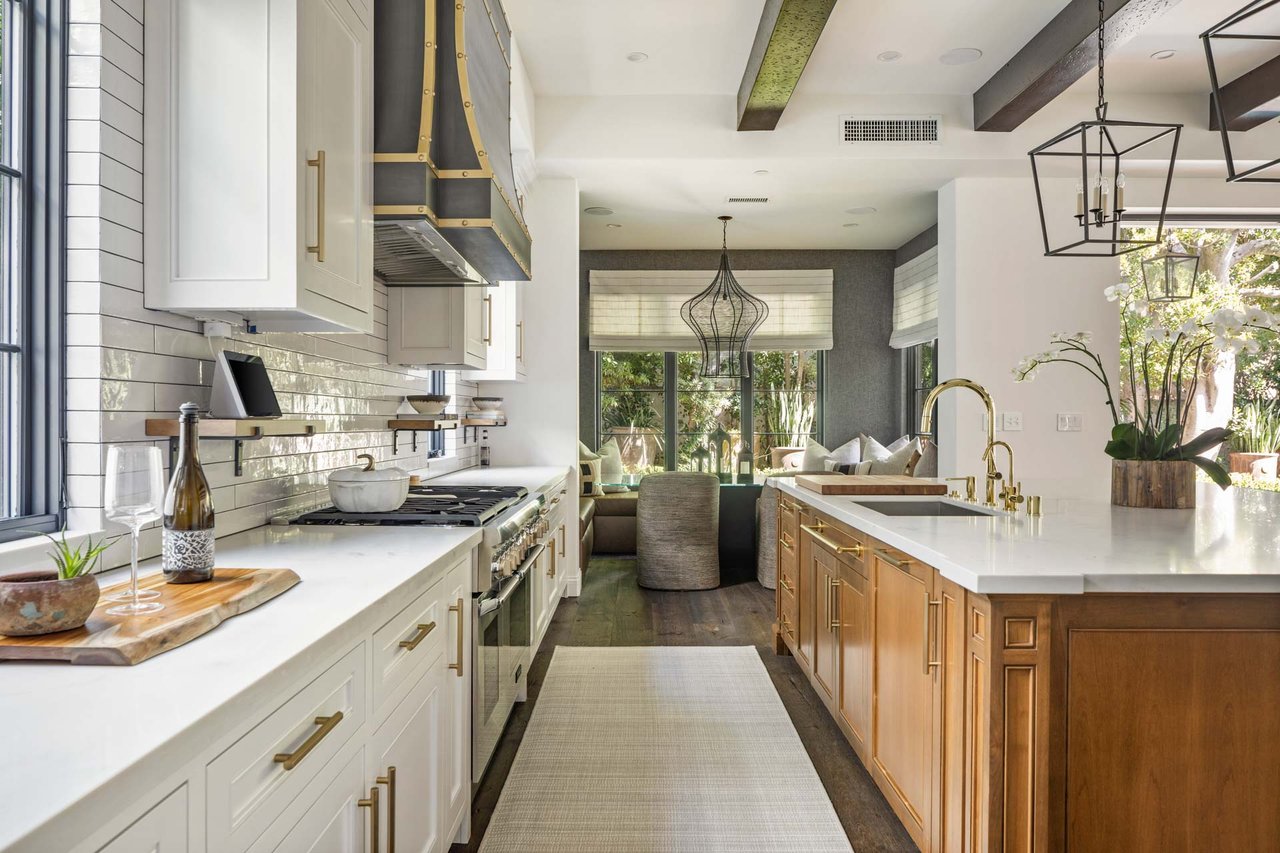
Bright kitchen with white cabinets, brass fixtures, a wood-paneled island, and windows overlooking greenery.
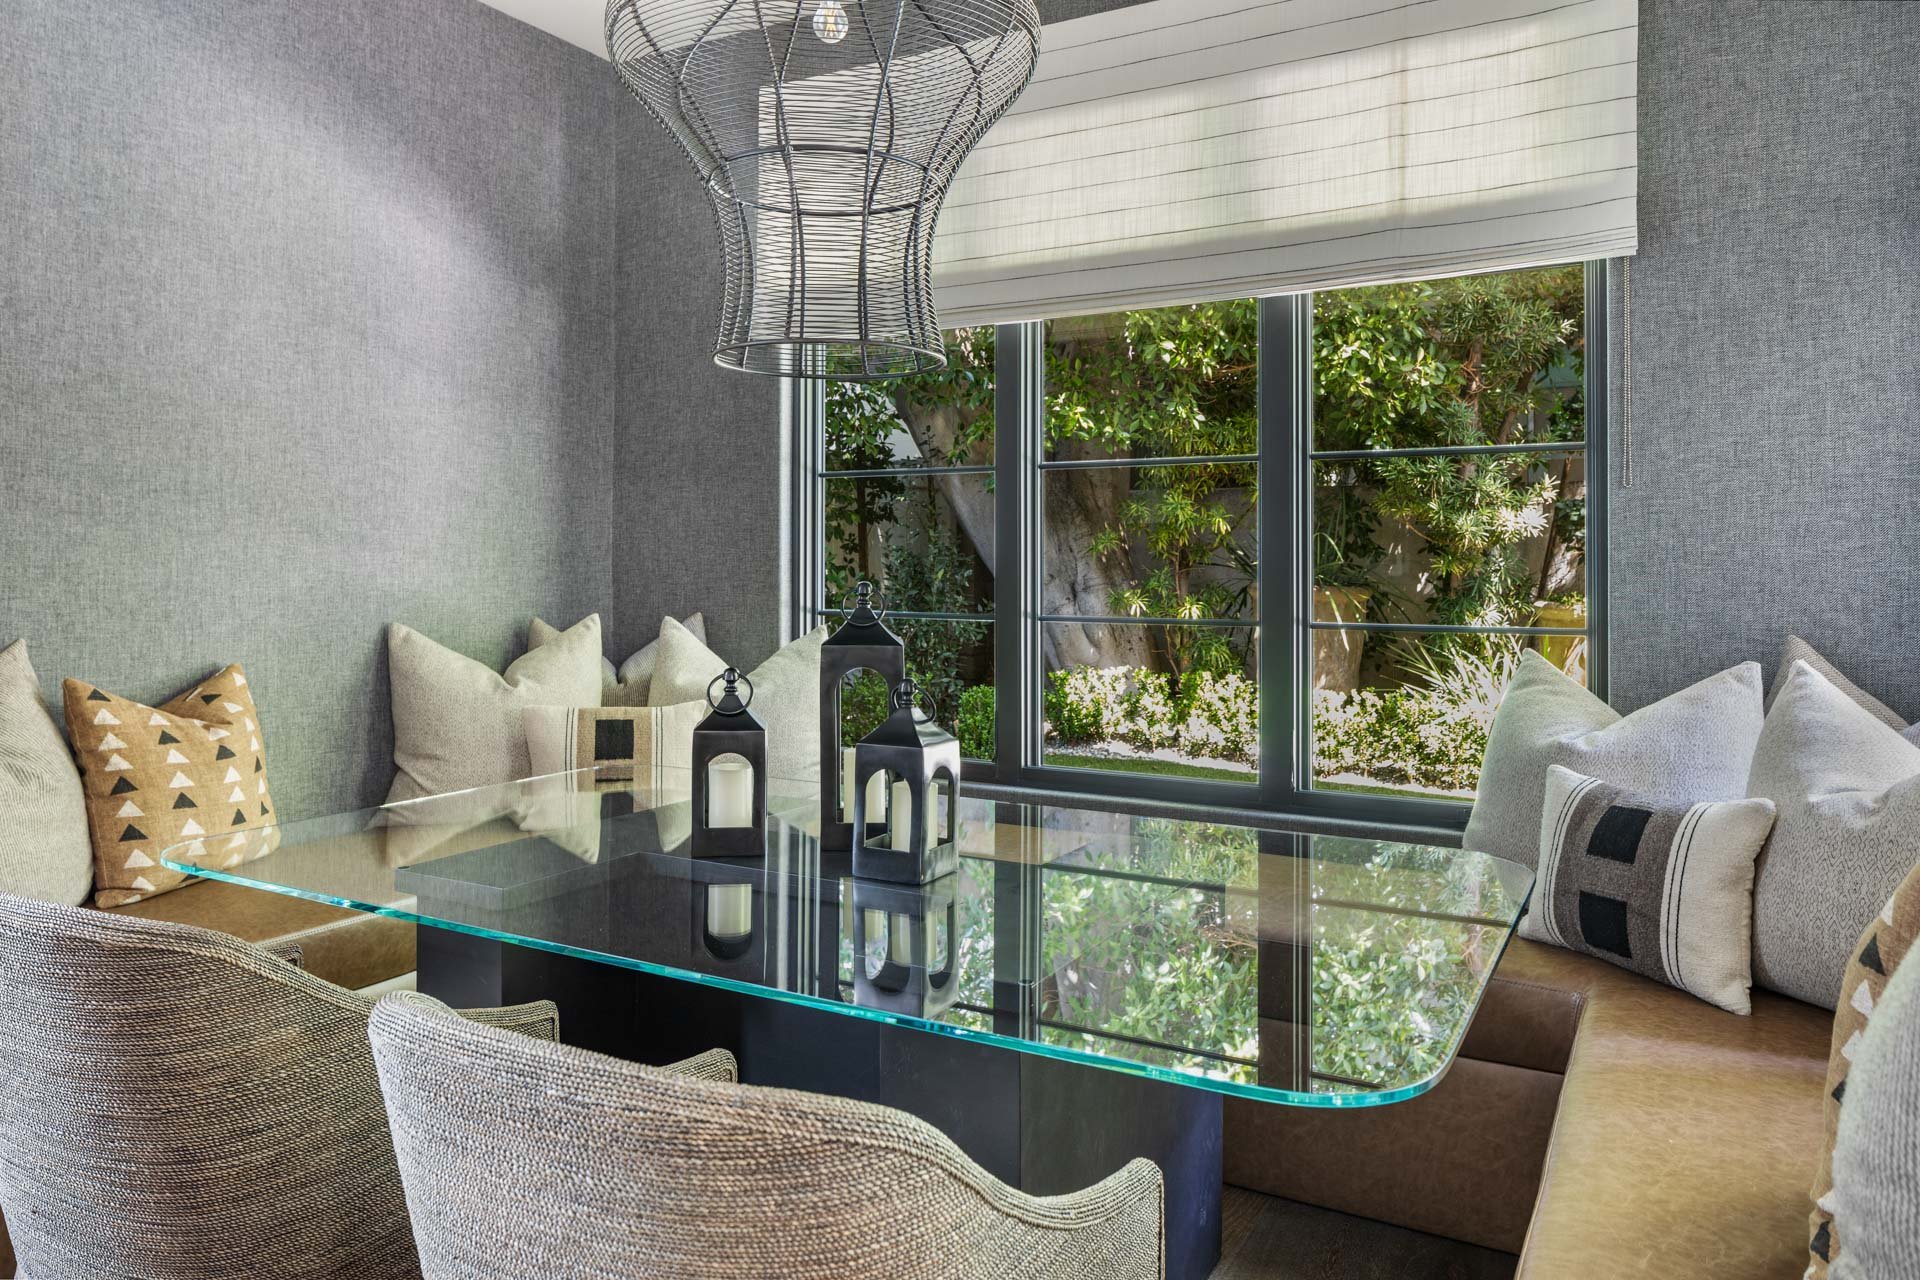
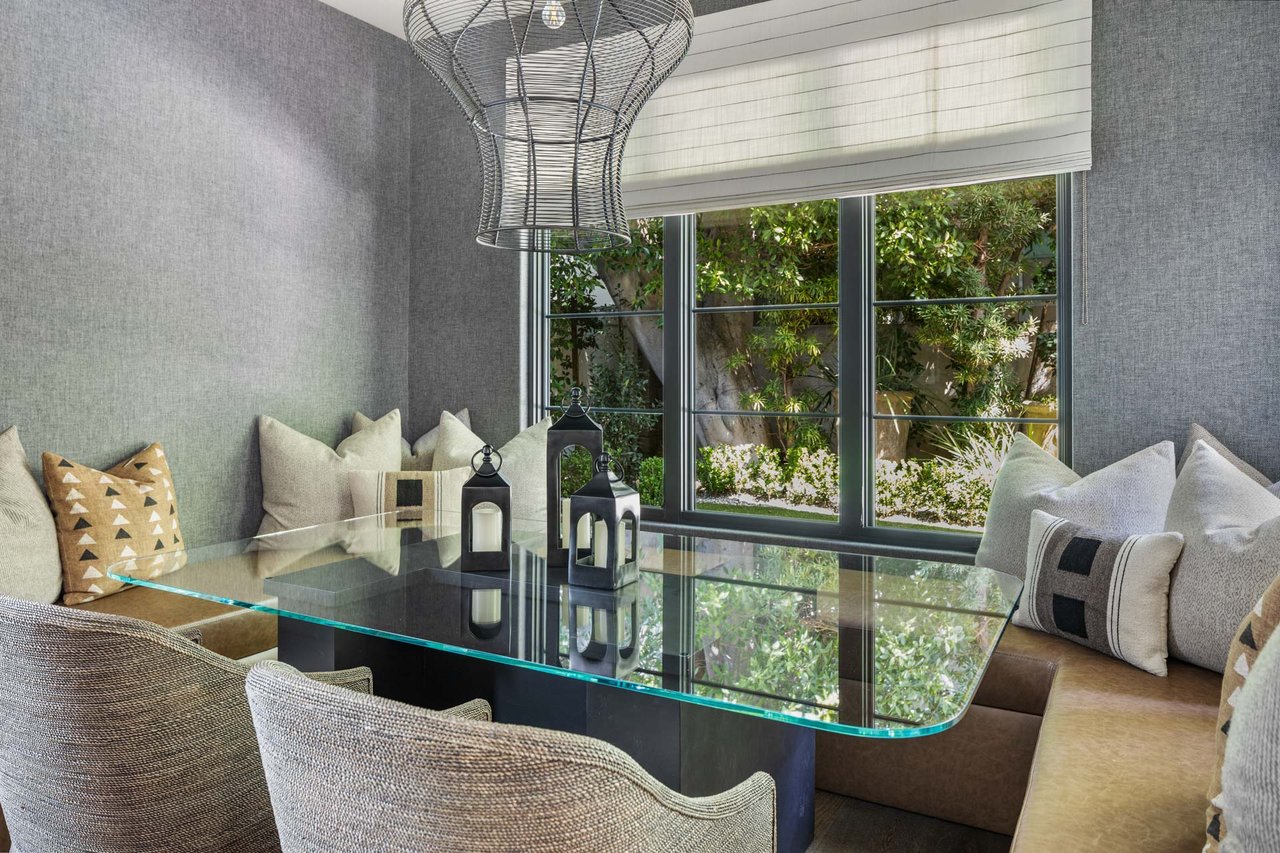
Dining nook with a glass table, cushioned banquette, and garden views through large windows.
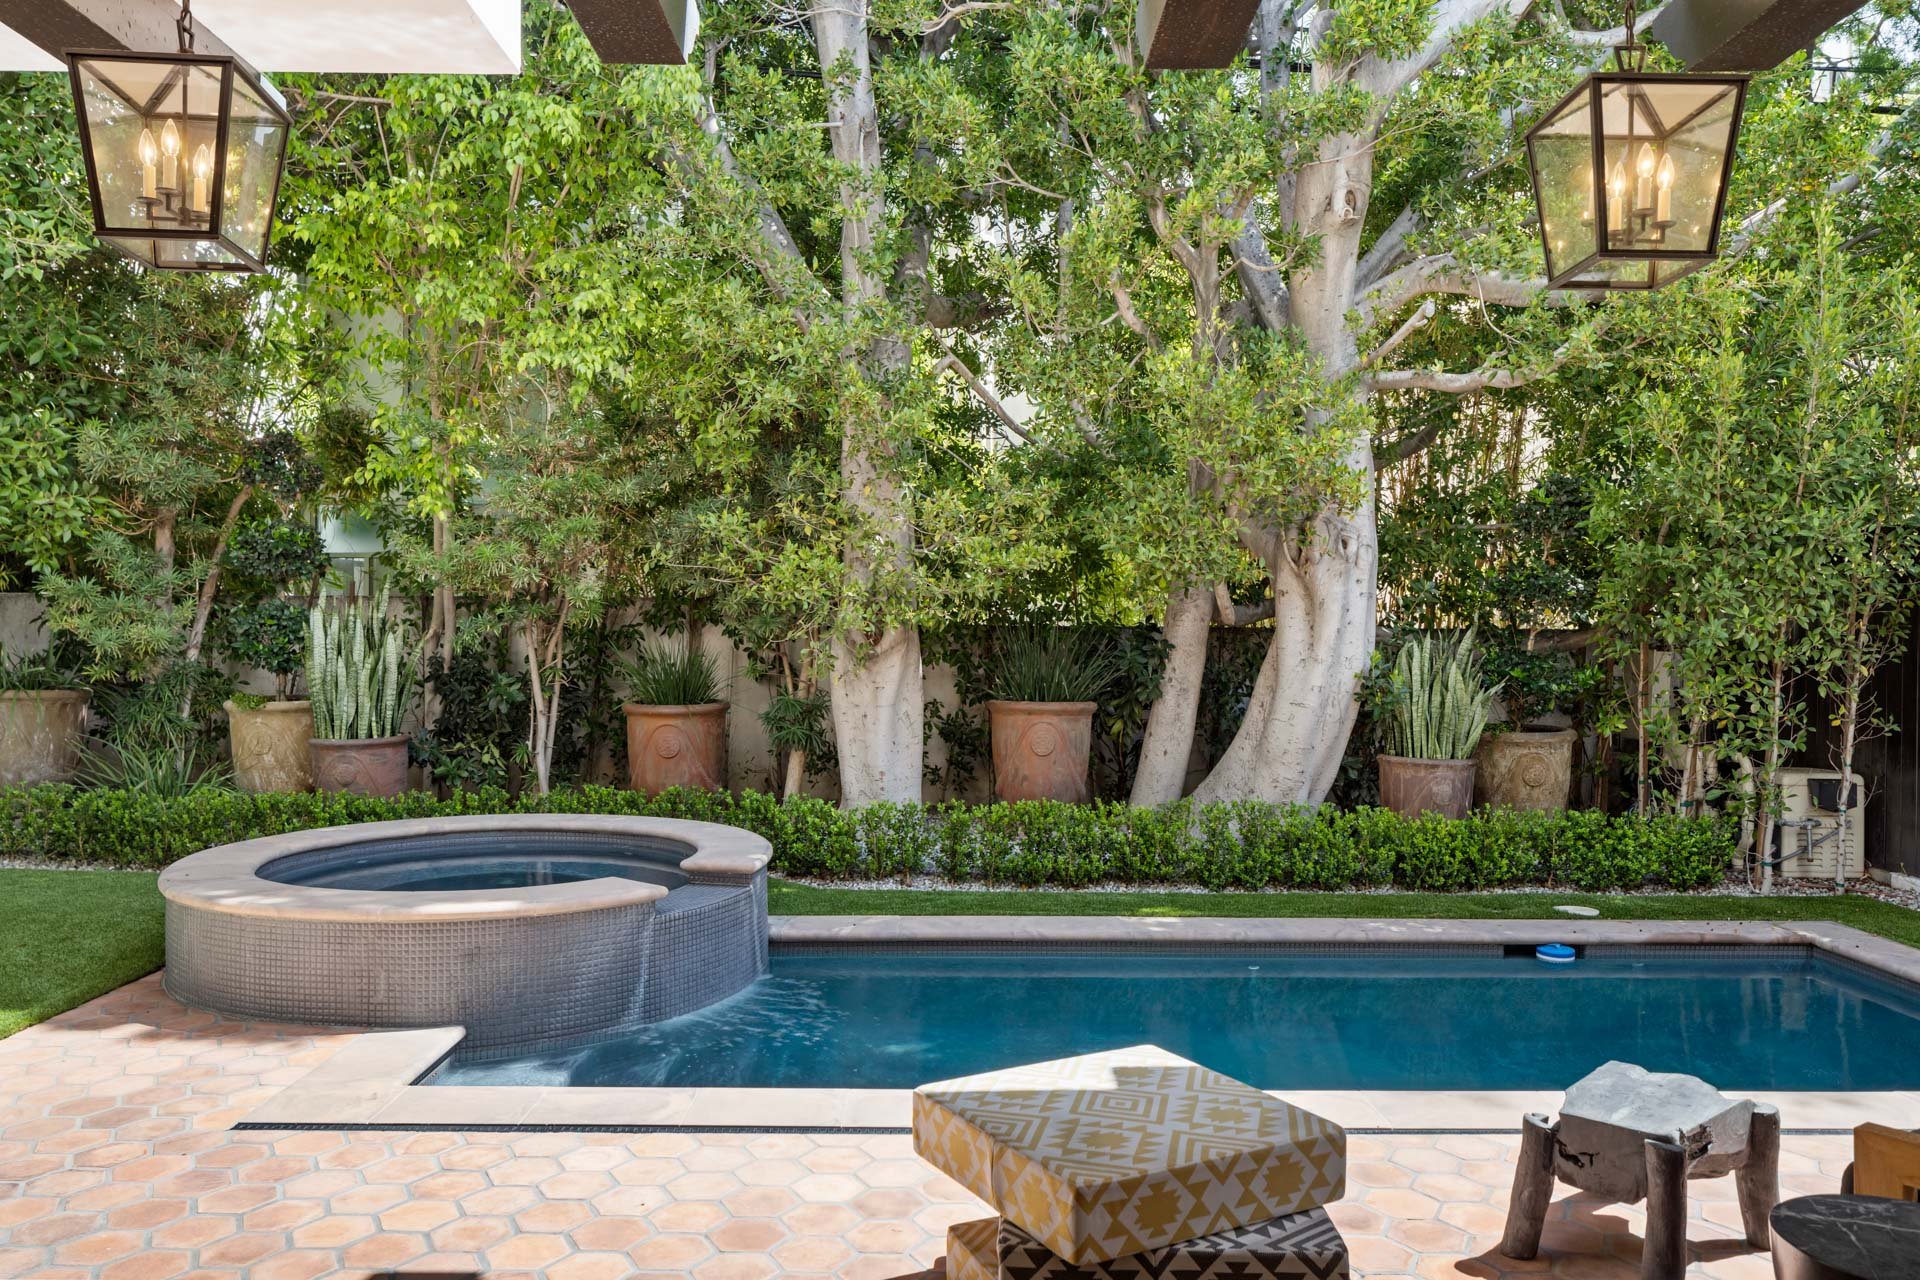
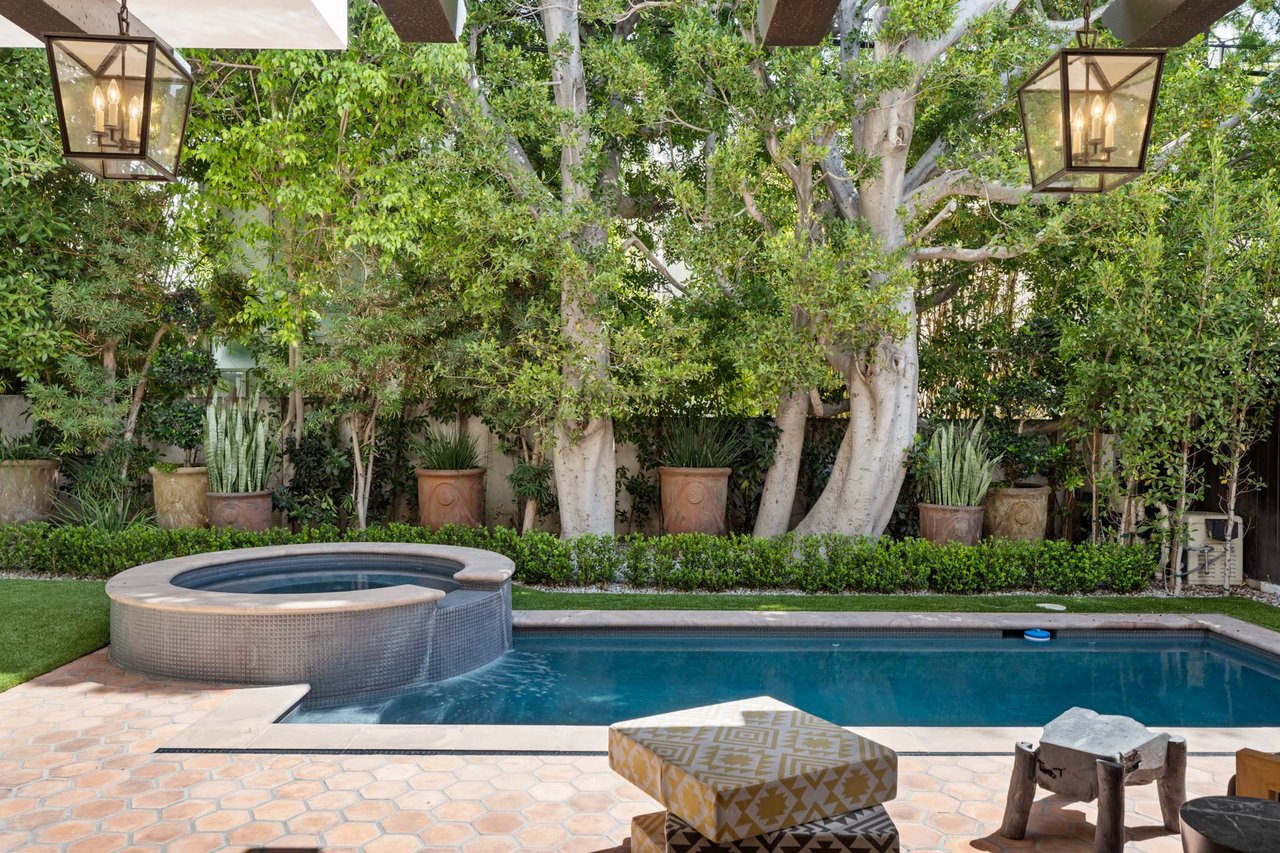
Backyard pool and raised spa beneath mature trees, with a stone patio and hanging lanterns.
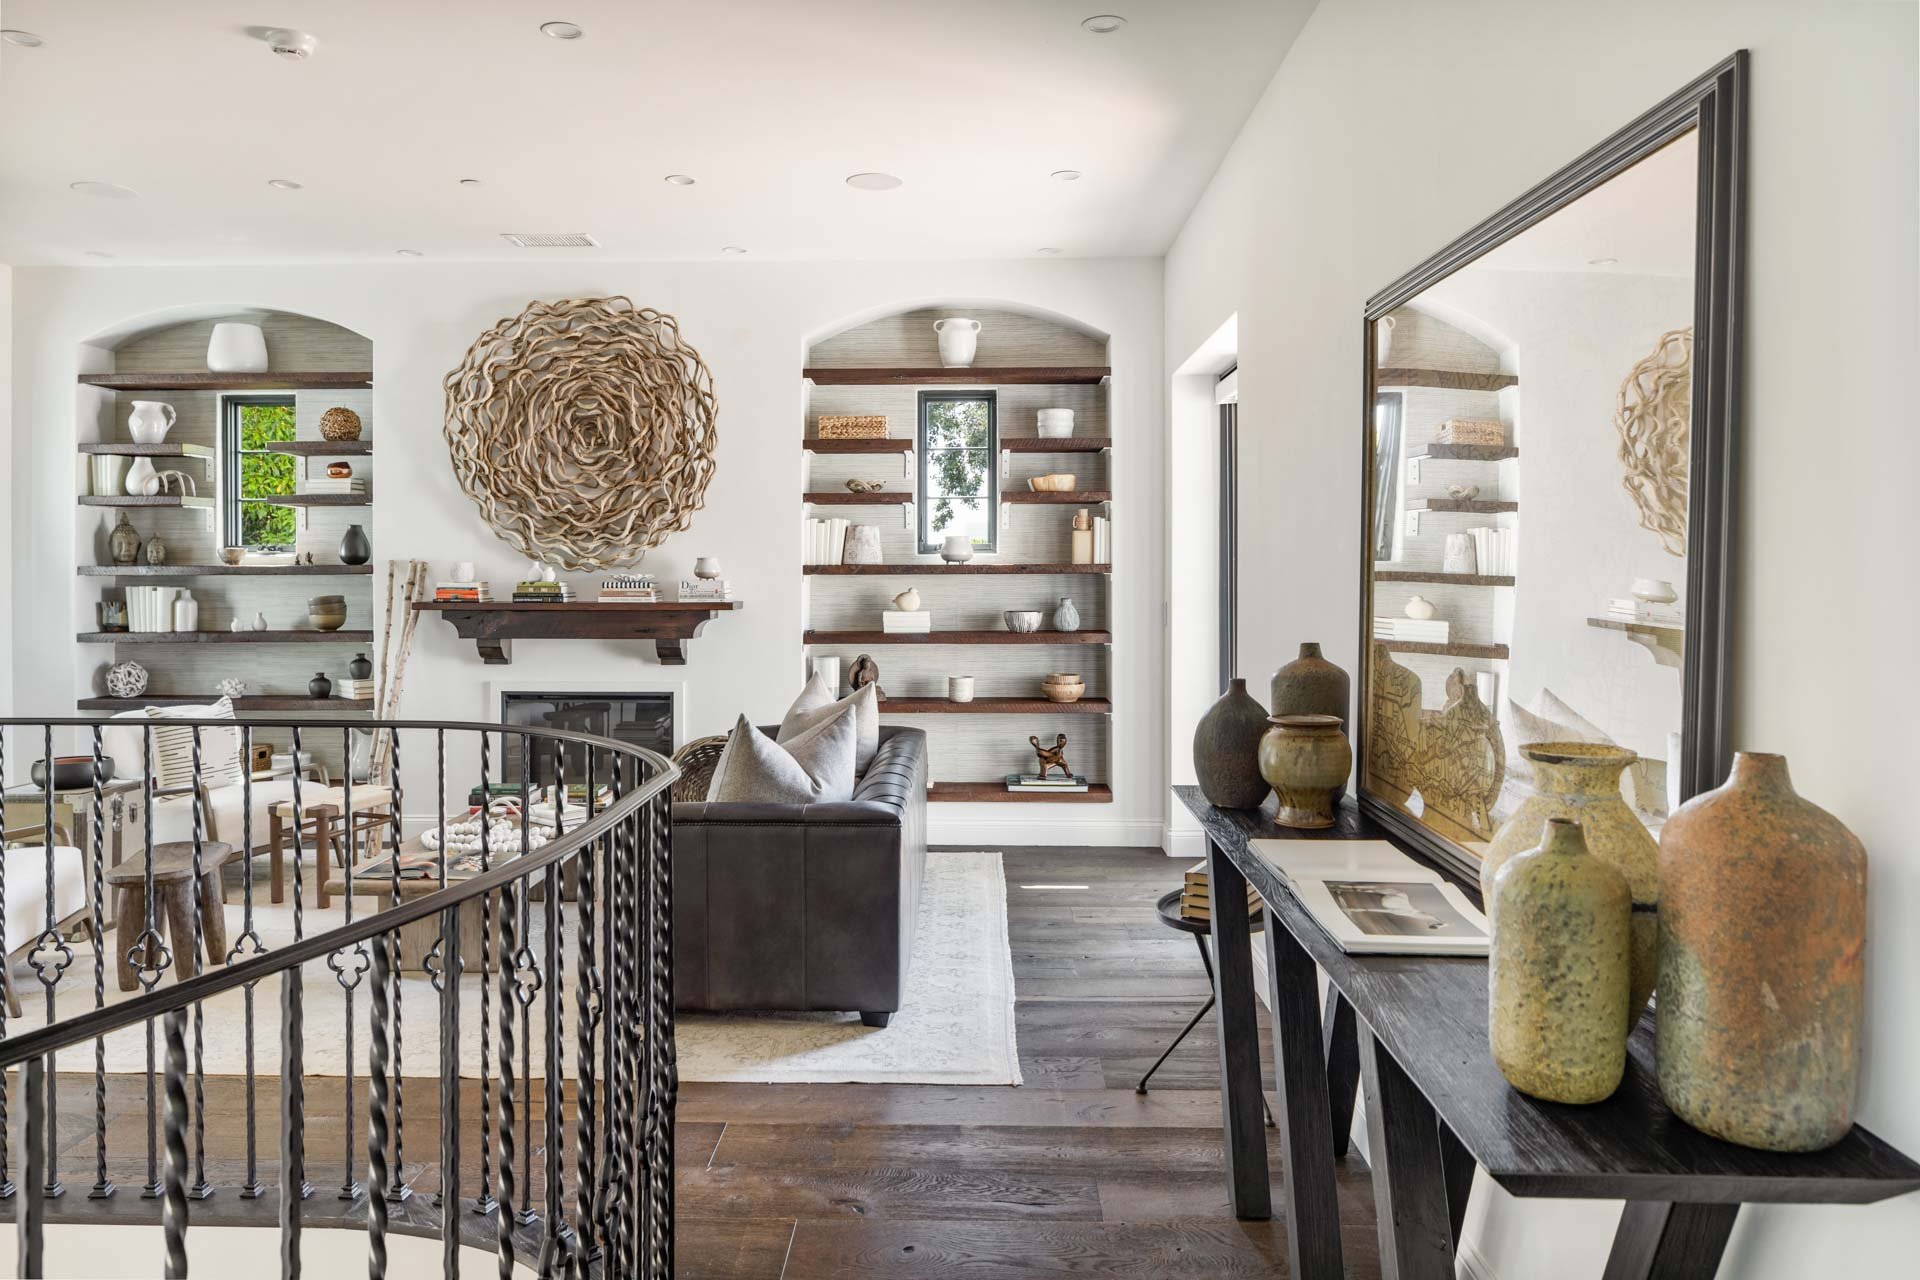
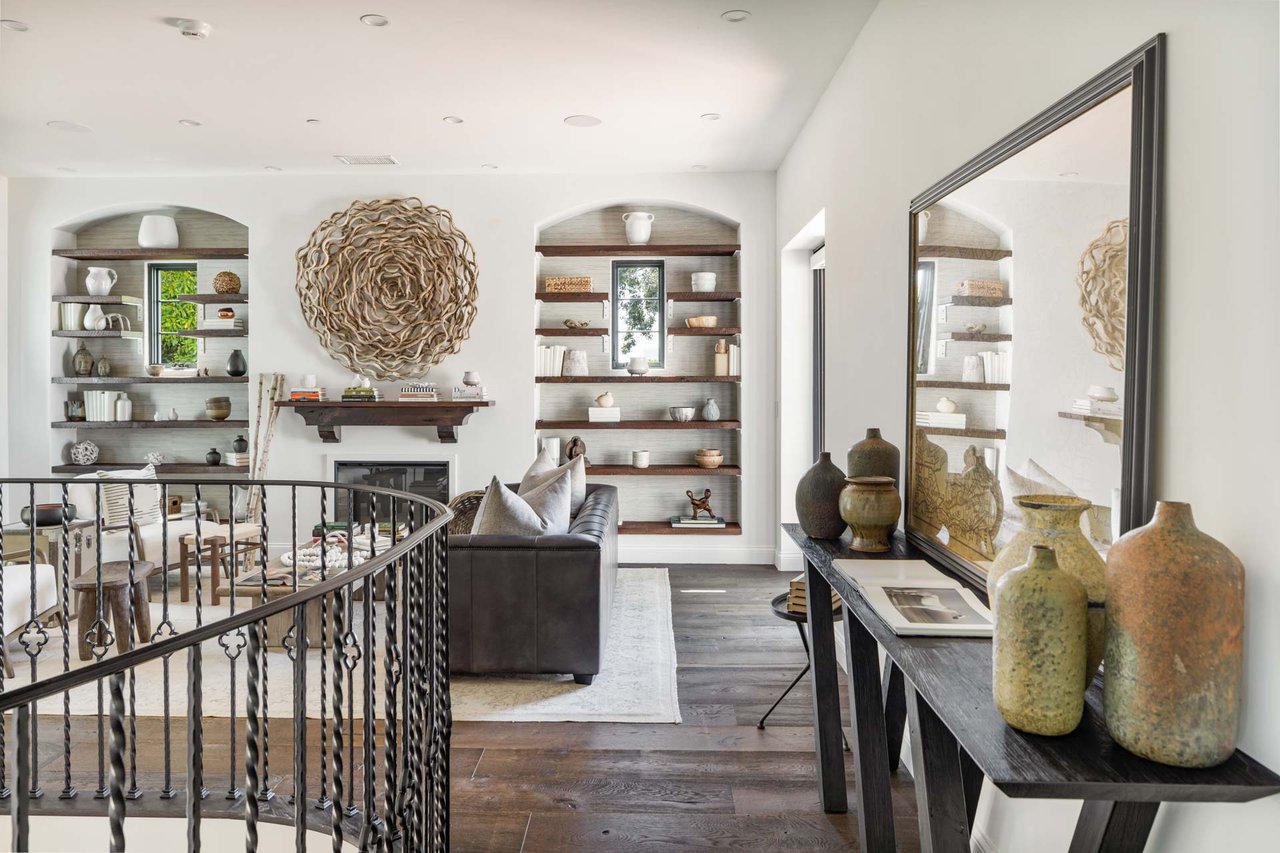
Living room with arched built-in shelves, a leather sofa, fireplace, and ornate metal railing.
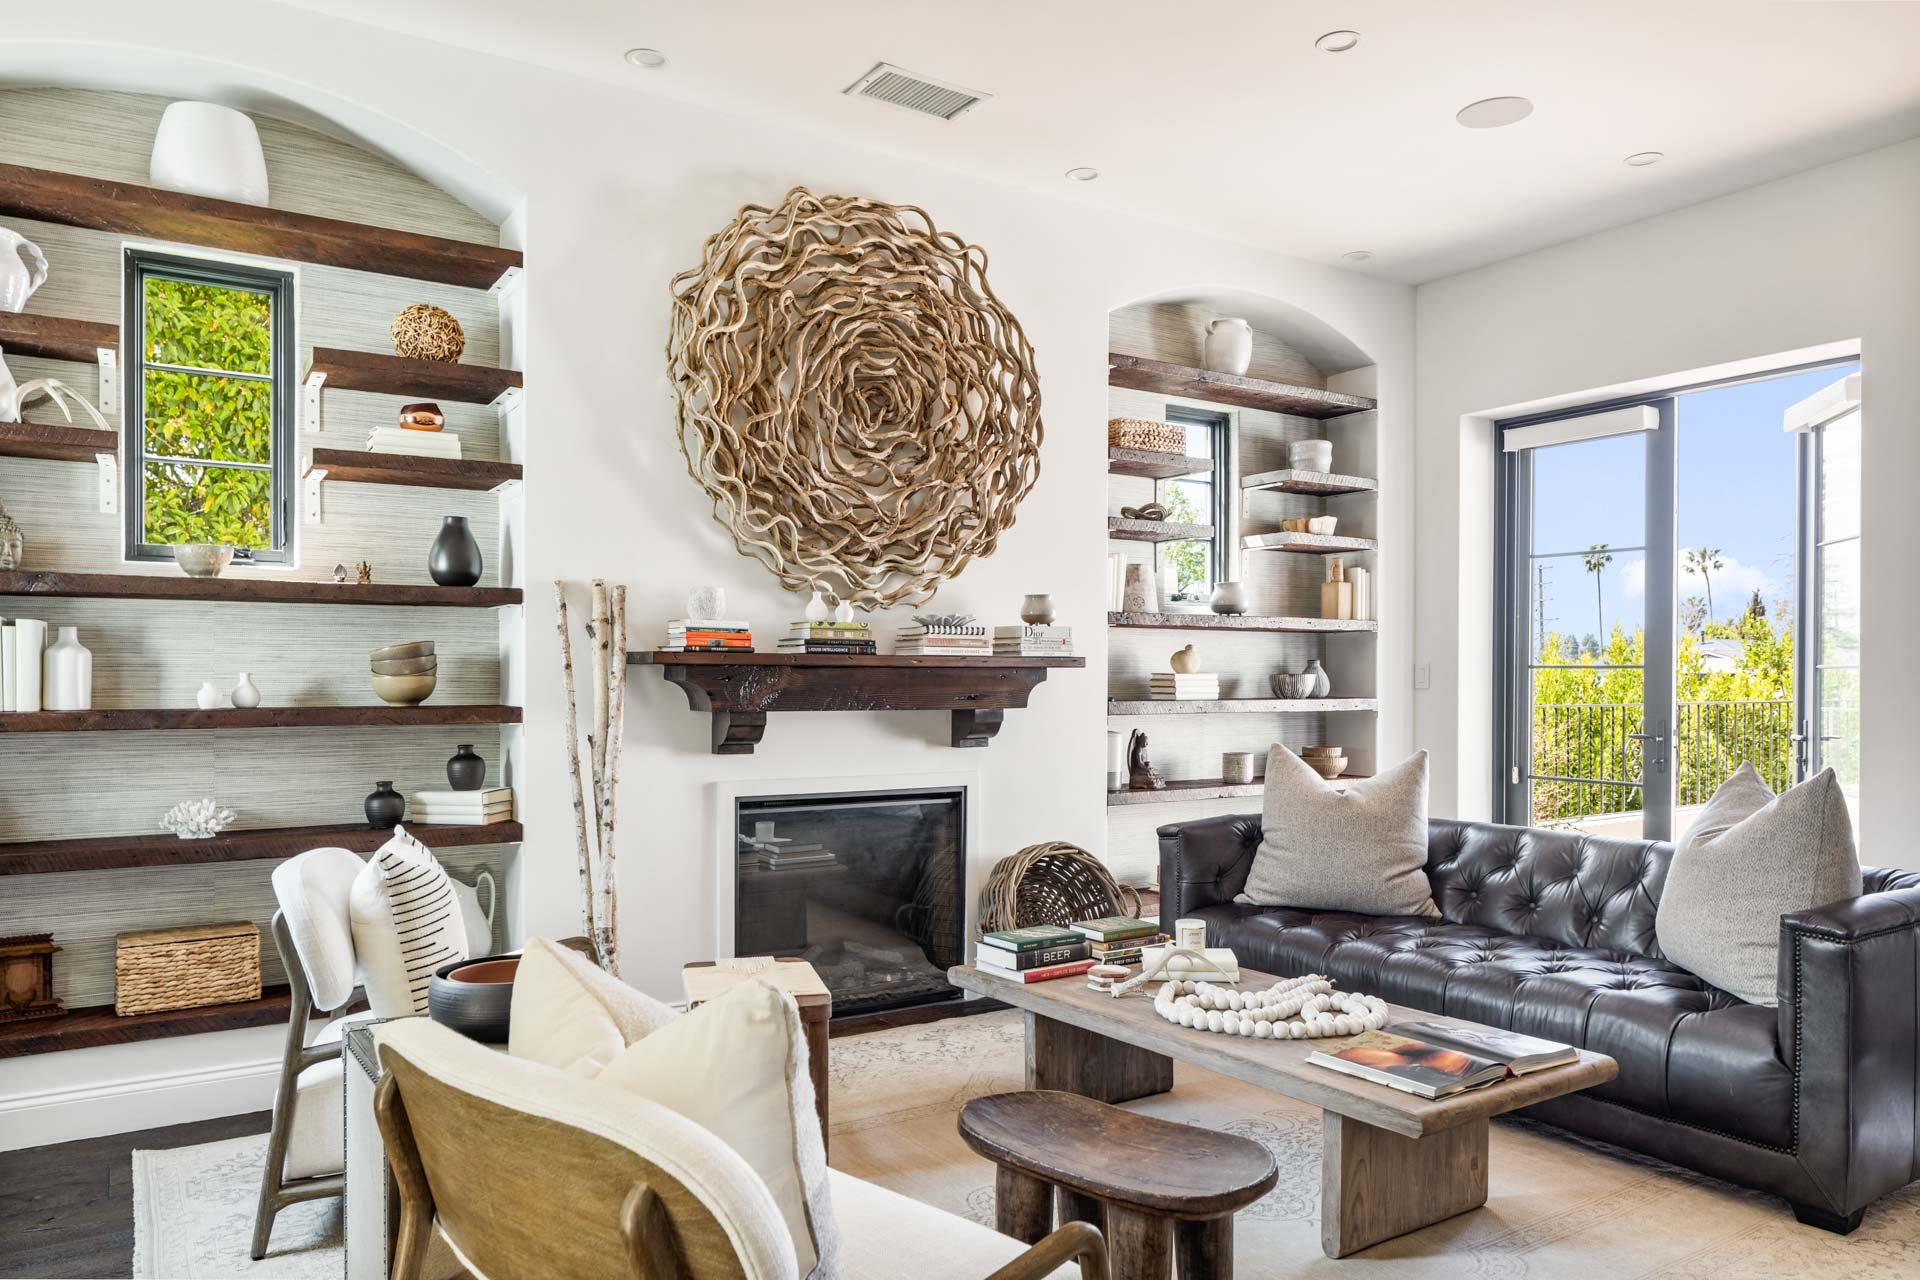
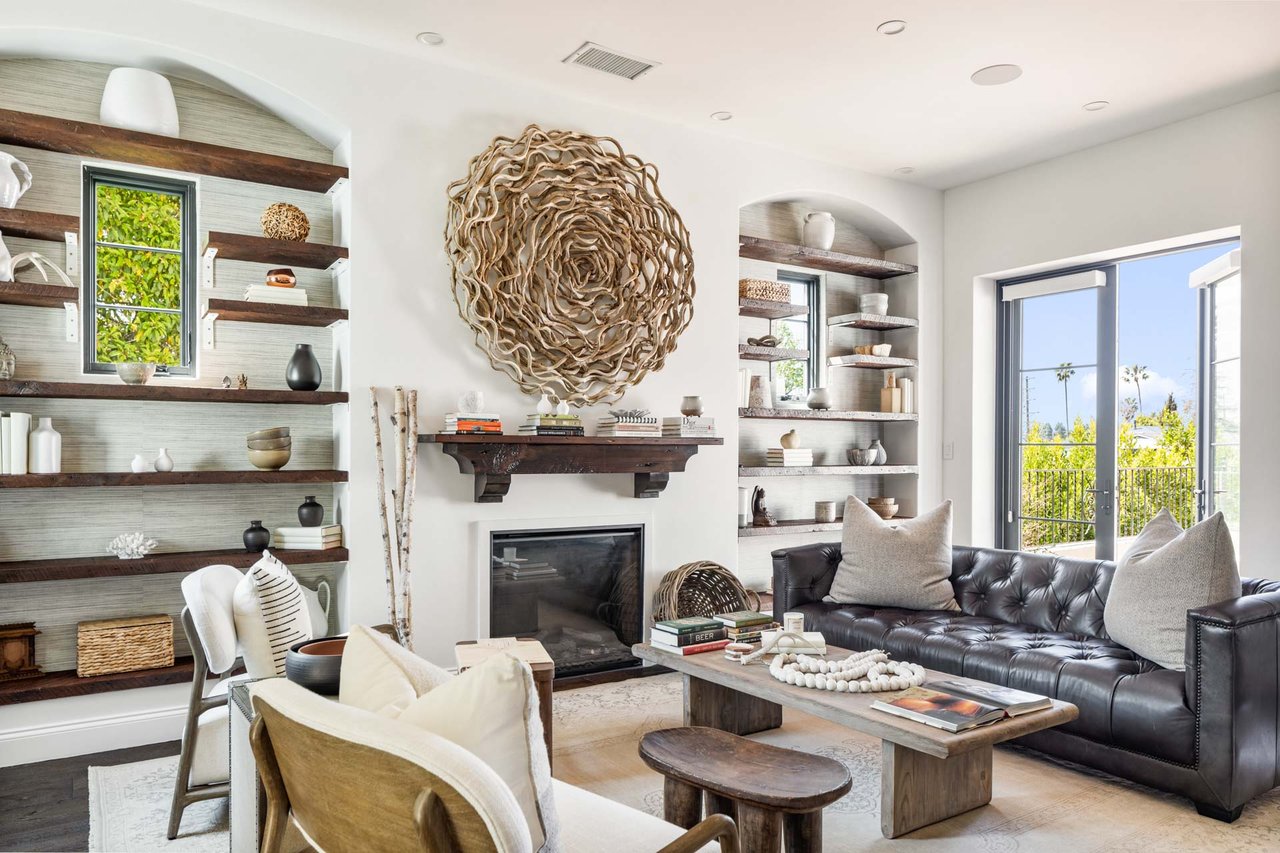
Living room with a fireplace, built-in shelves, dark leather sofa, and glass doors to a balcony.
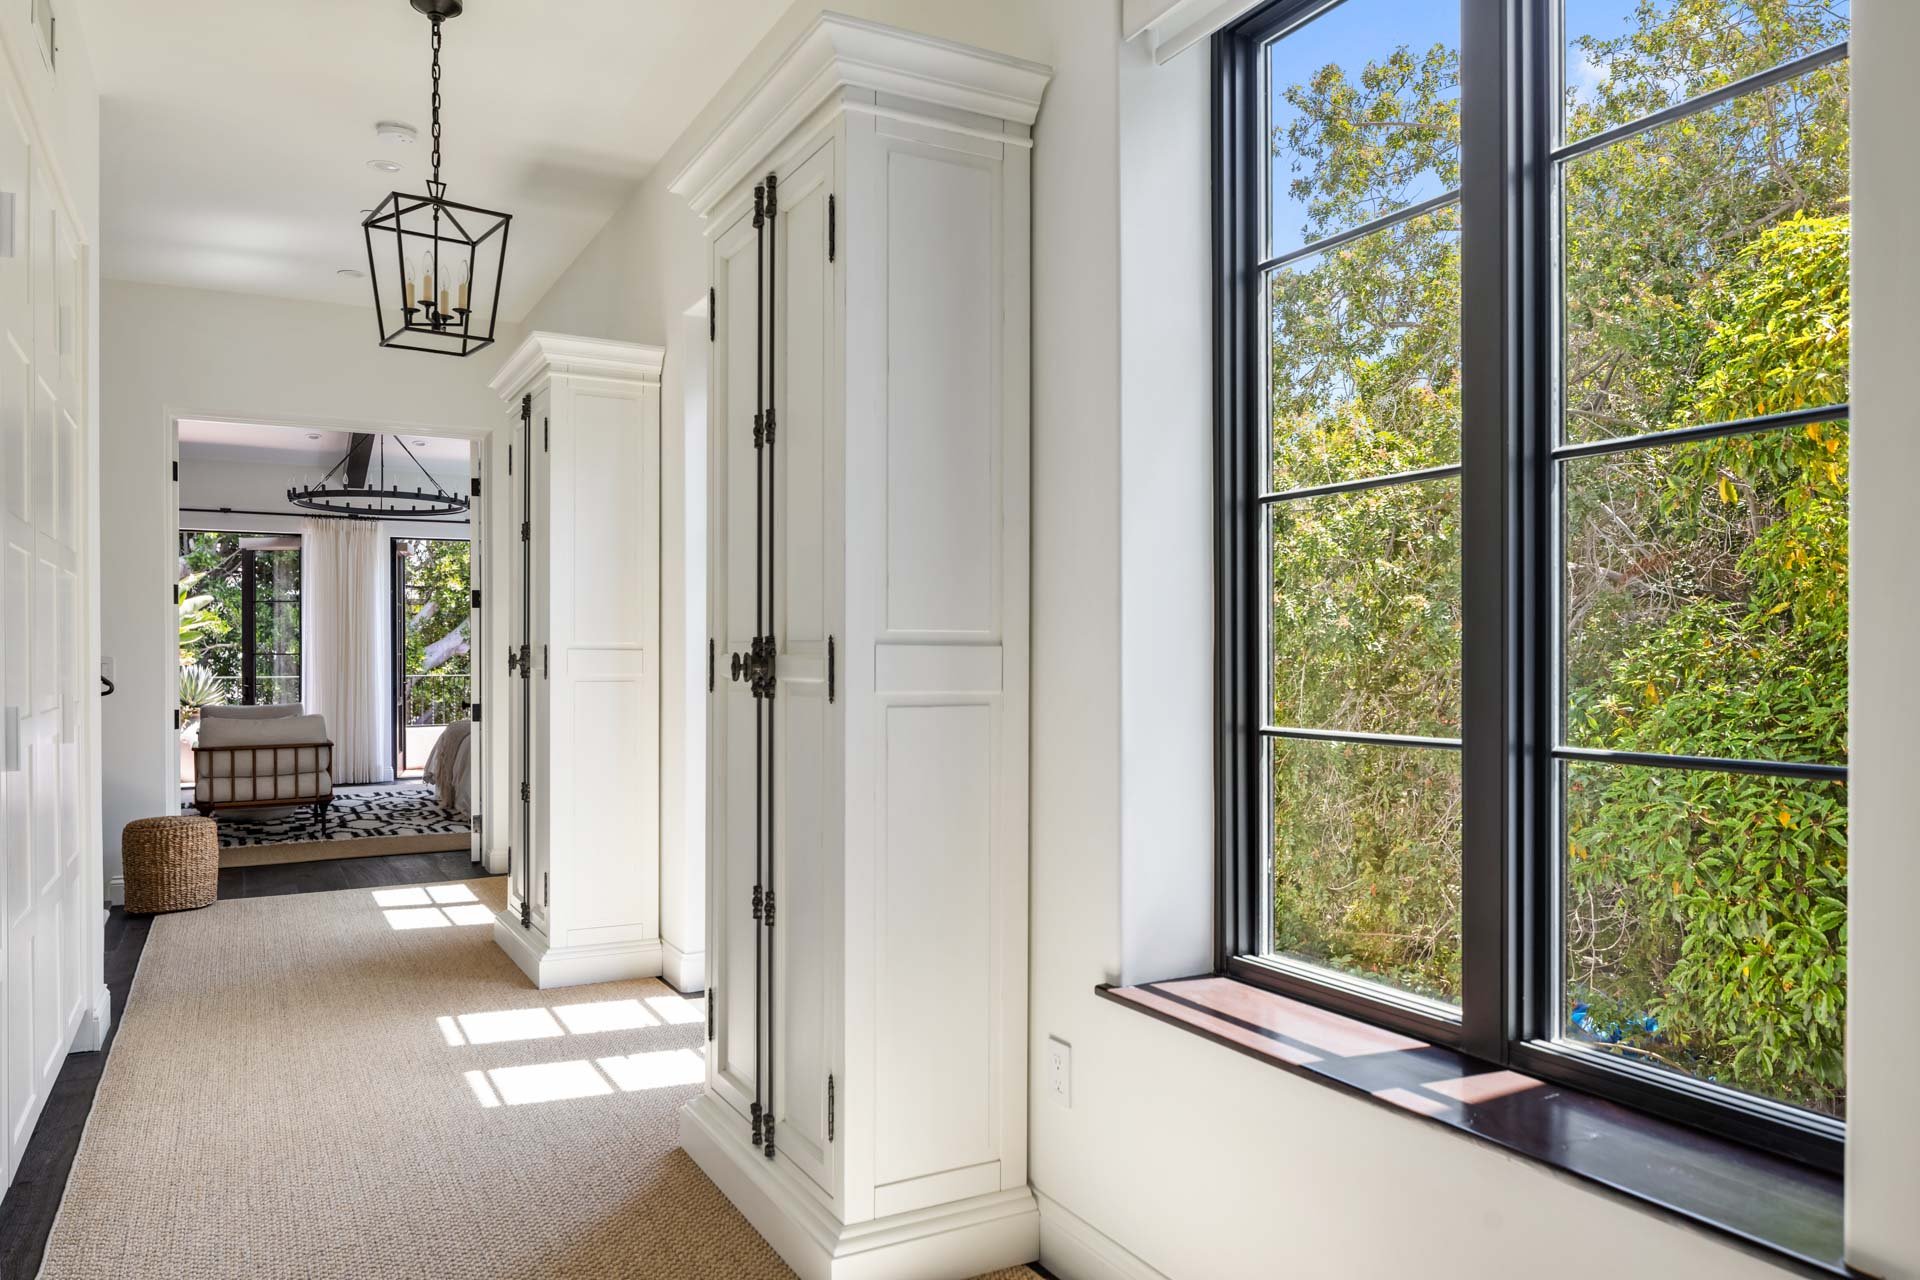
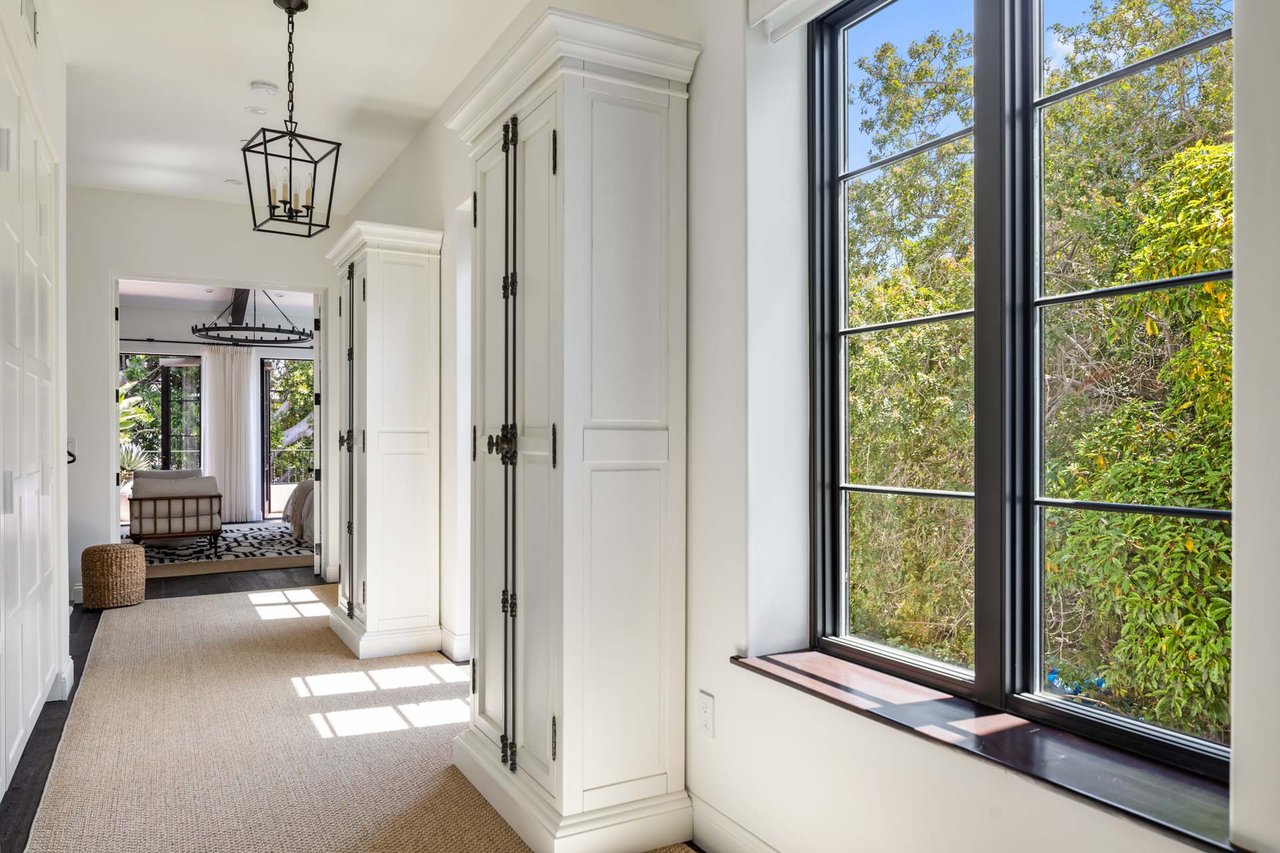
Bright hallway with white built-in cabinets, tall black-framed windows, and a furnished sitting area beyond.
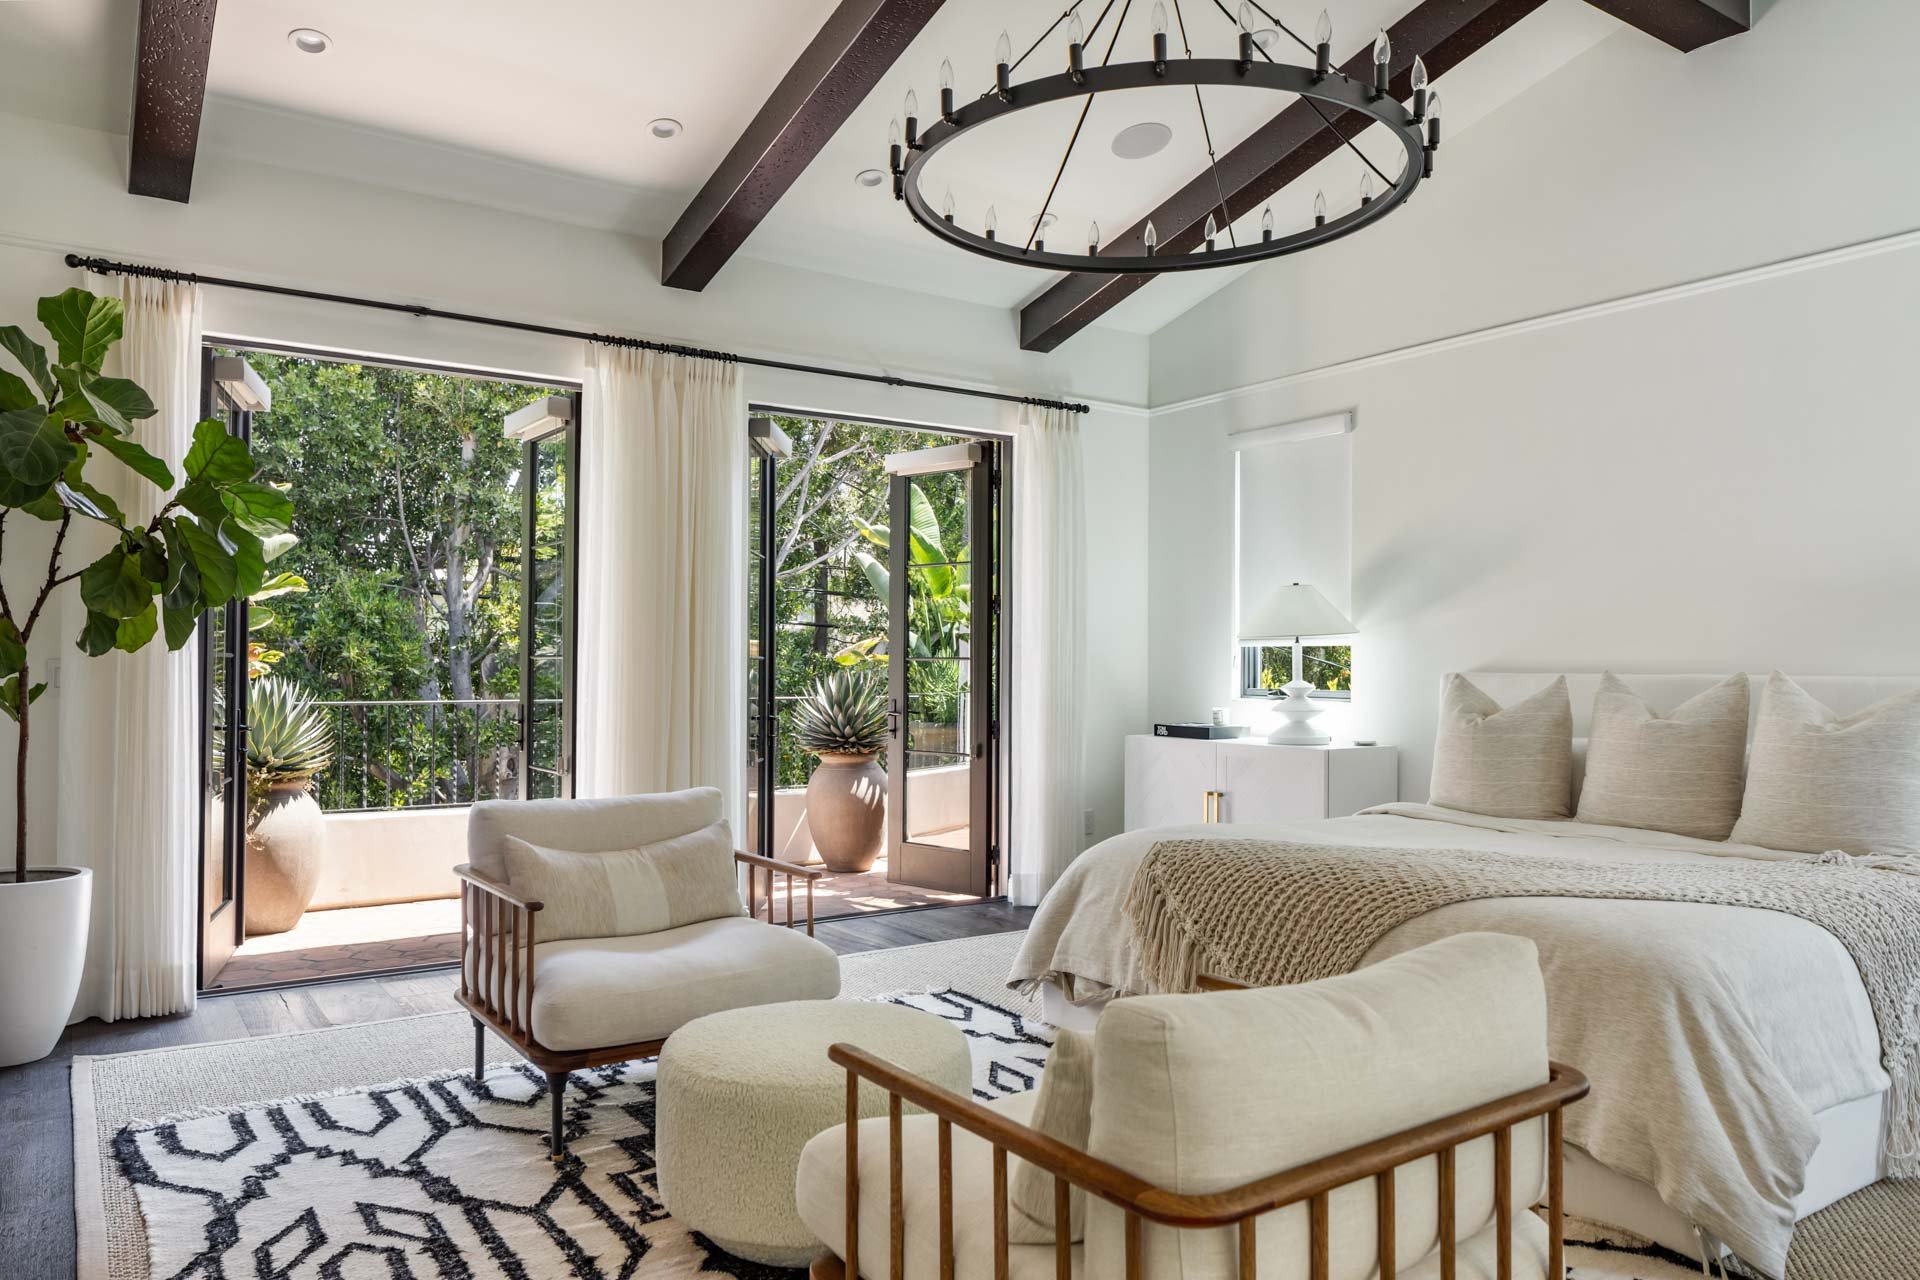
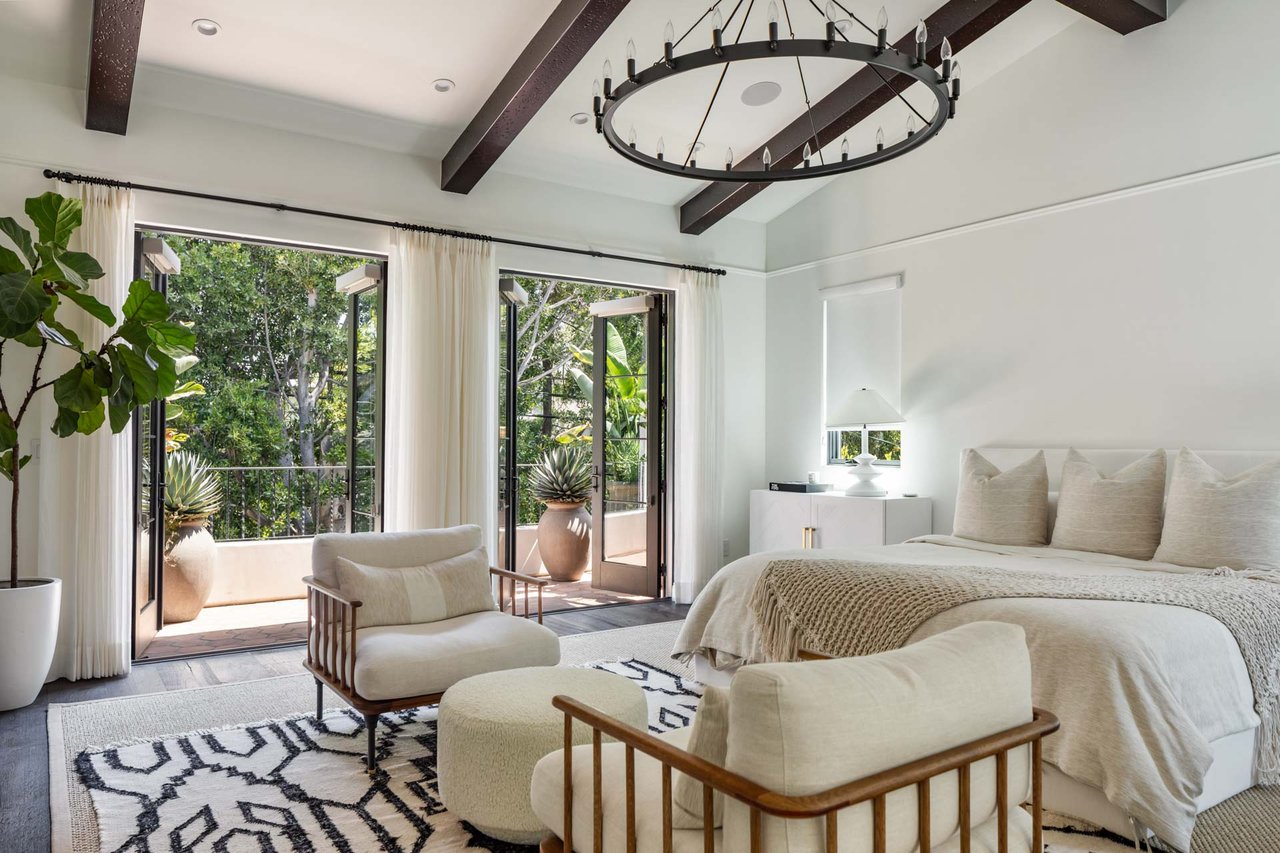
Staged bedroom with exposed ceiling beams, a circular chandelier, and open doors to lush greenery.
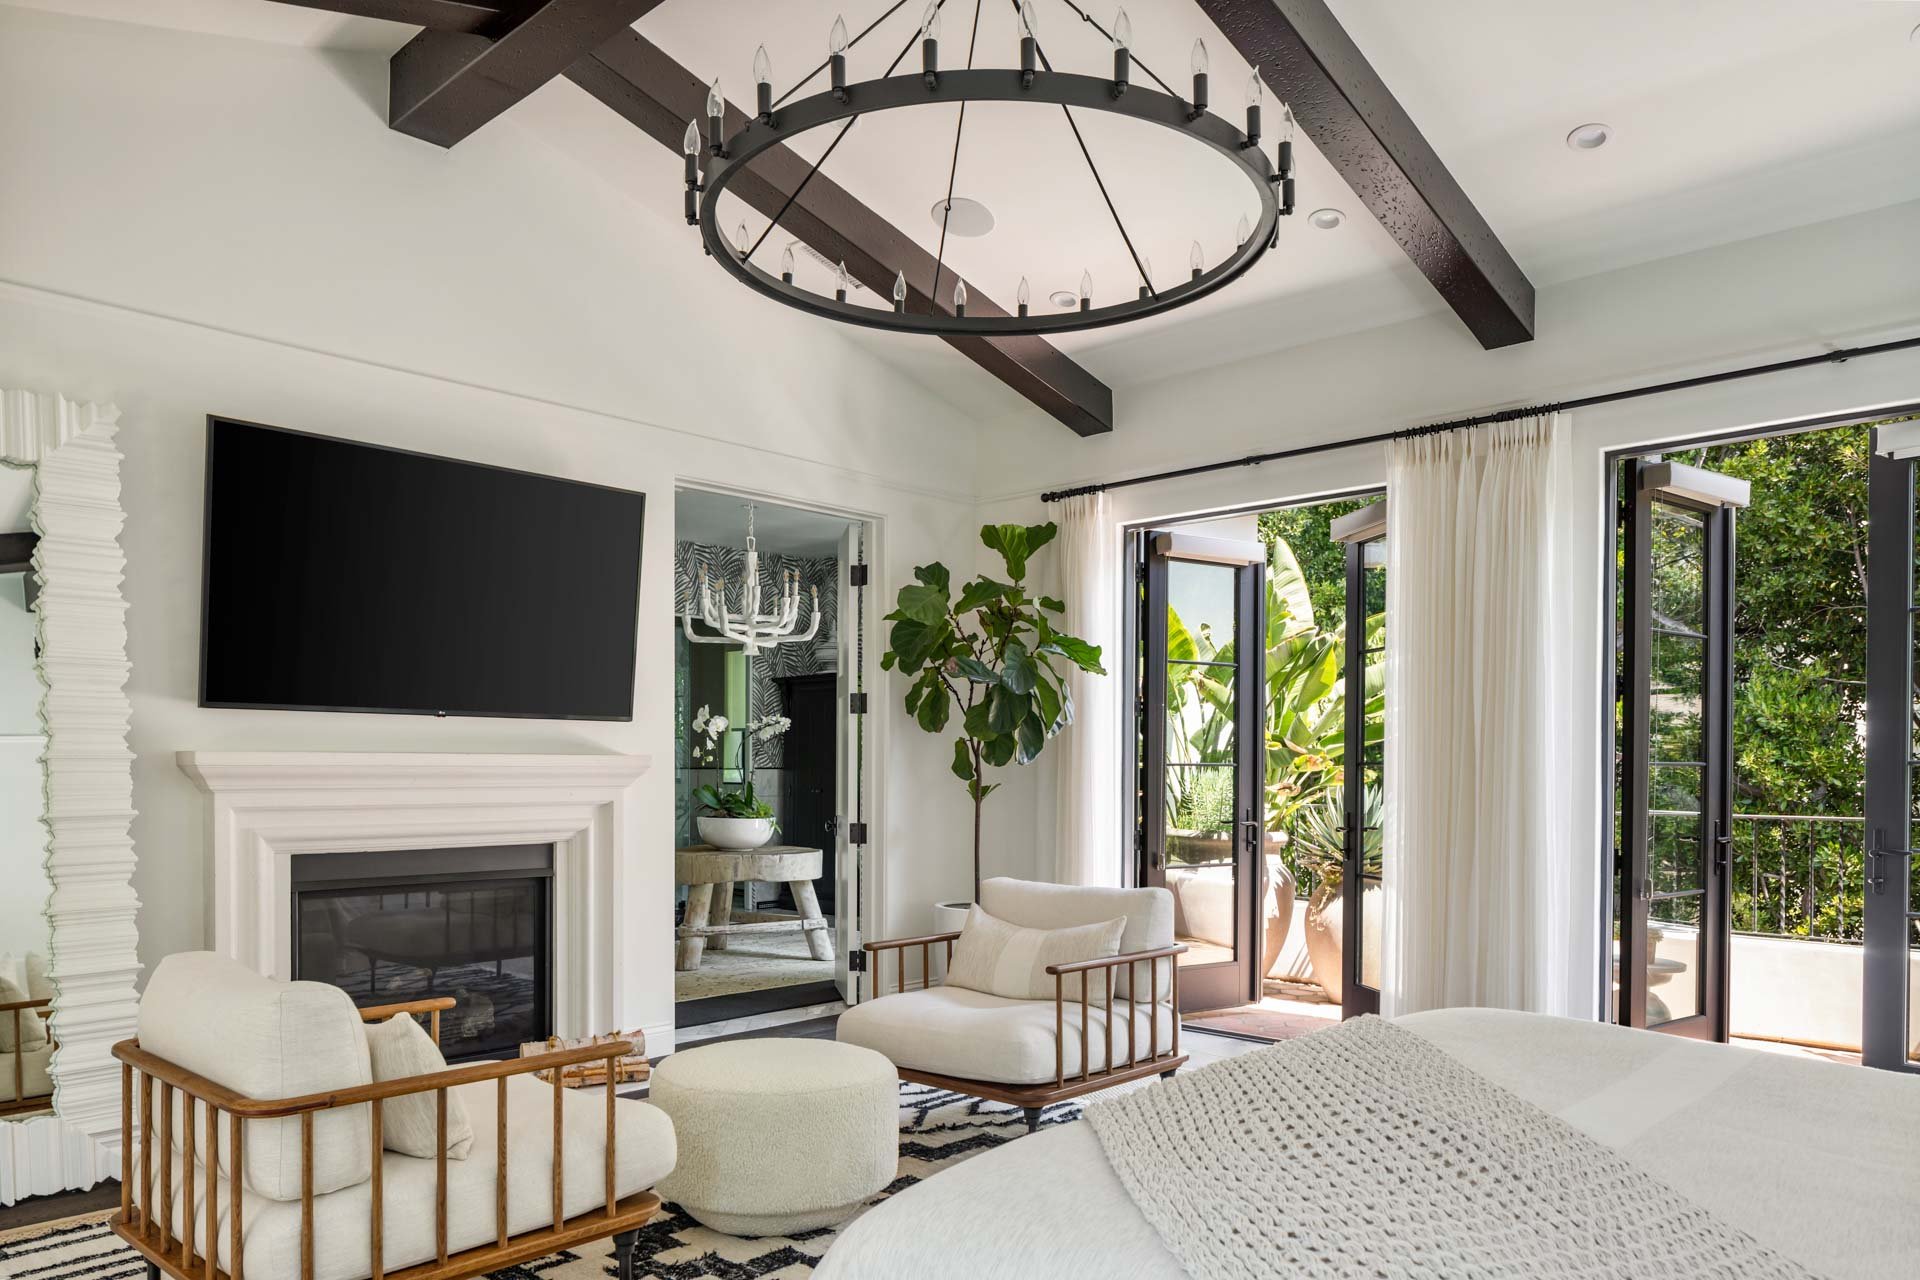
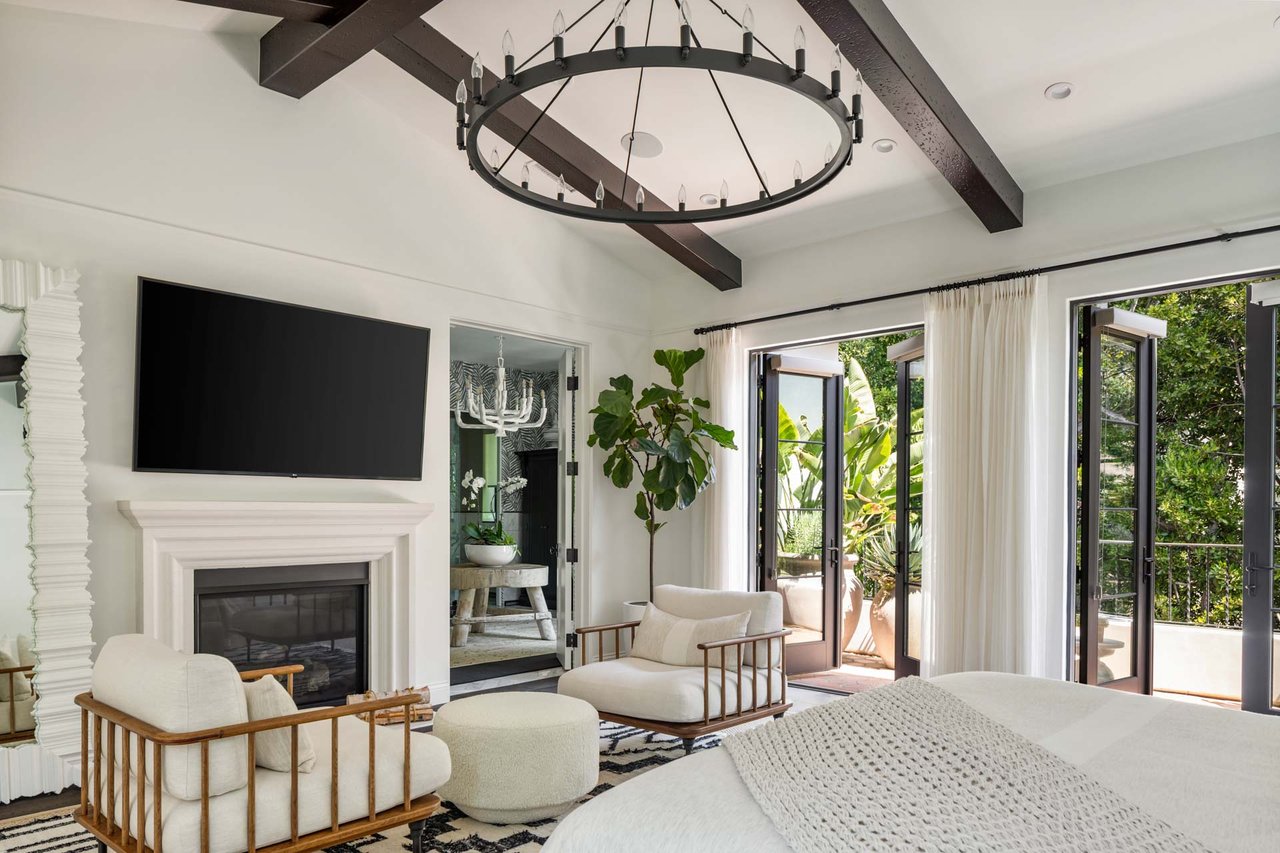
Bright bedroom with a fireplace, wall-mounted television, dark ceiling beams, and doors opening to a leafy patio.
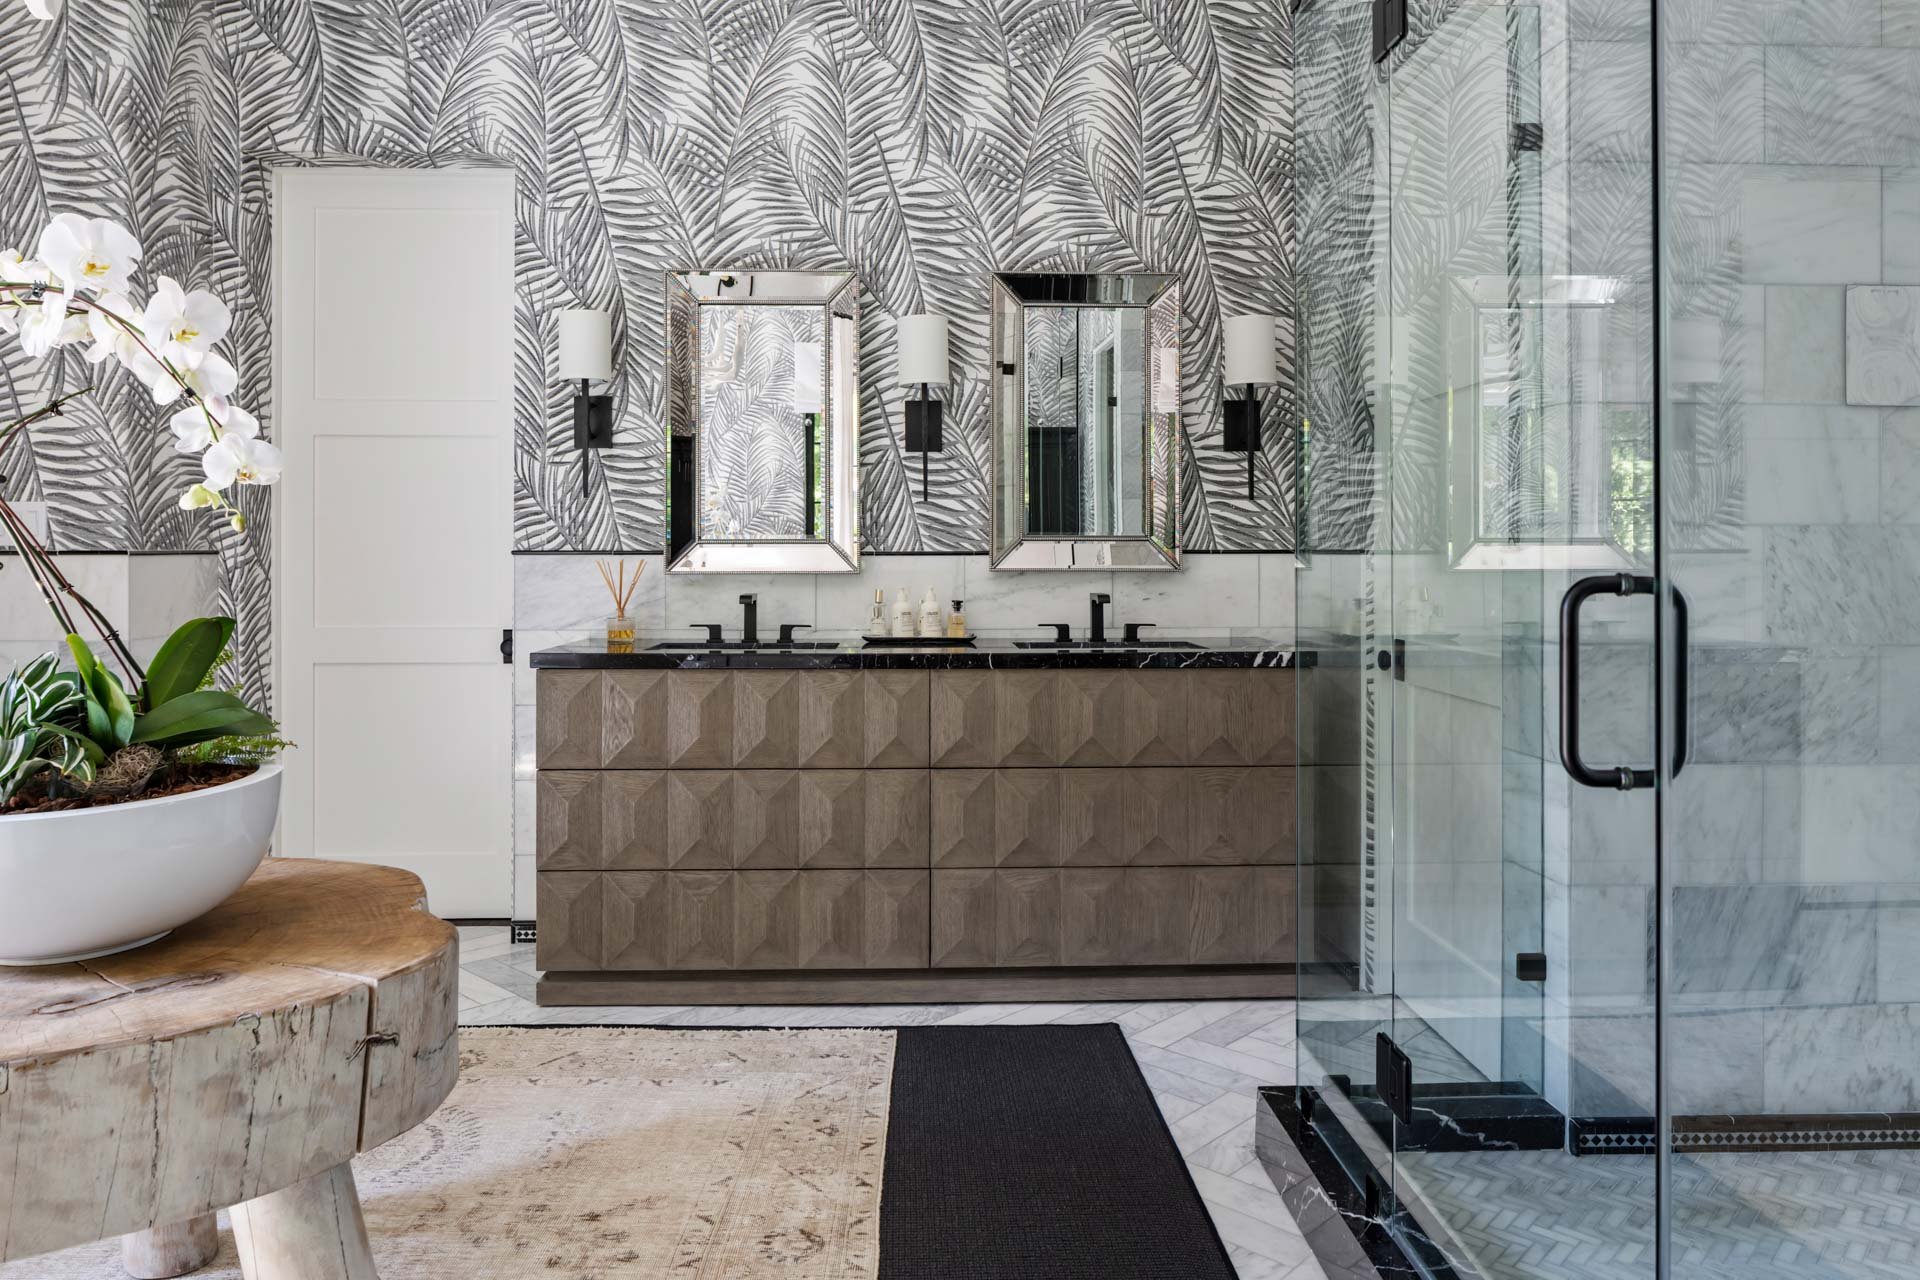
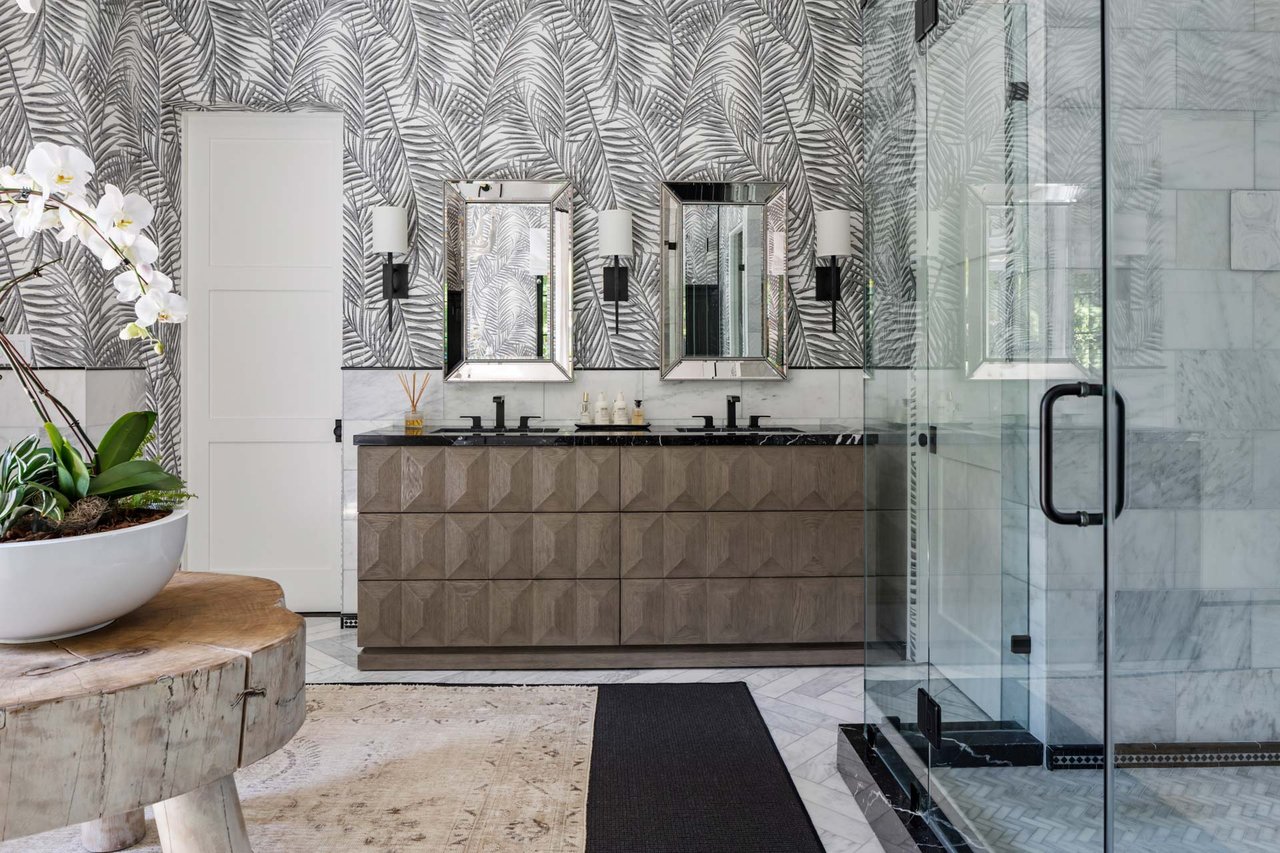
Modern bathroom with a geometric wood double vanity, leaf-patterned wallpaper, and glass shower.
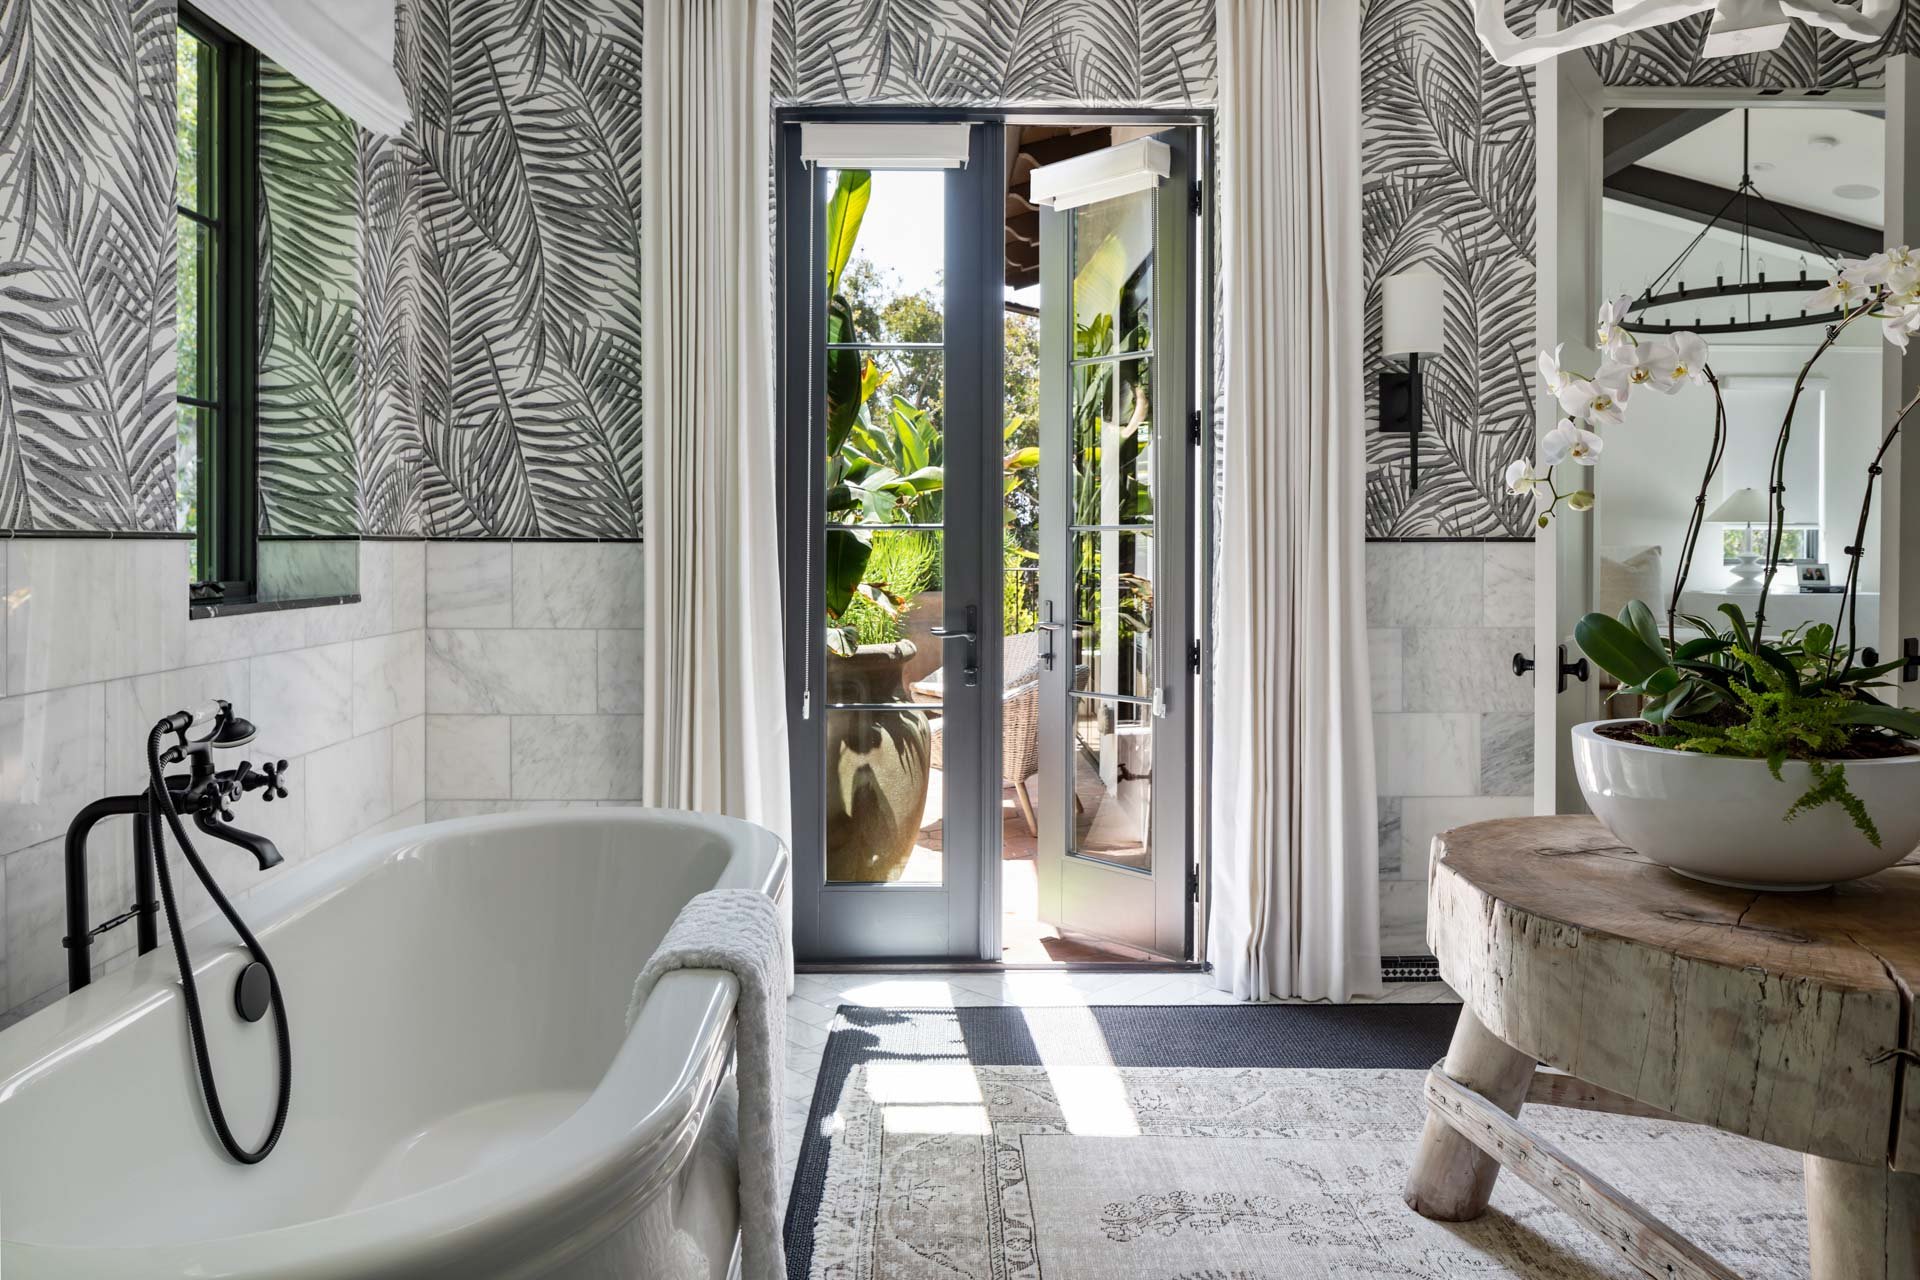
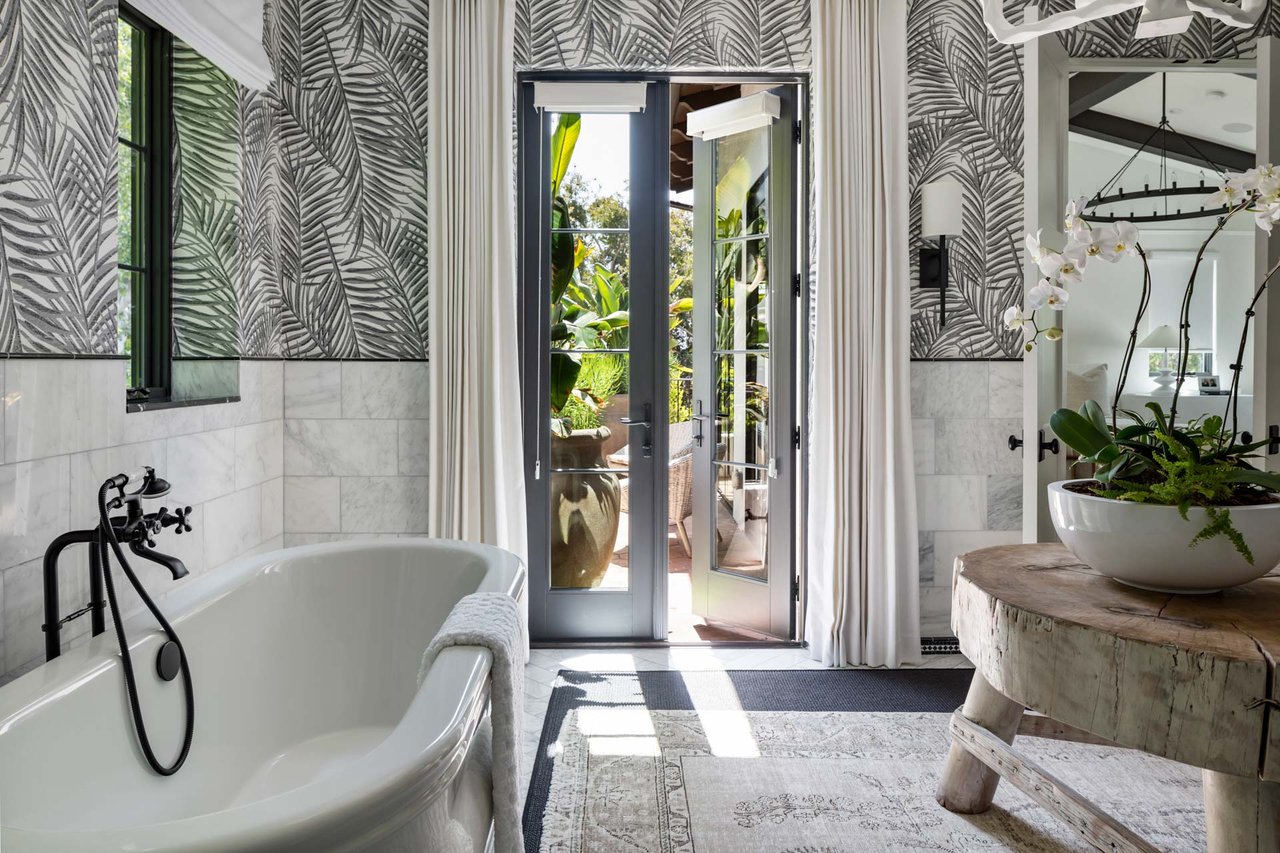
Bathroom with a freestanding tub, leaf-patterned wallpaper, and open doors to a leafy patio.
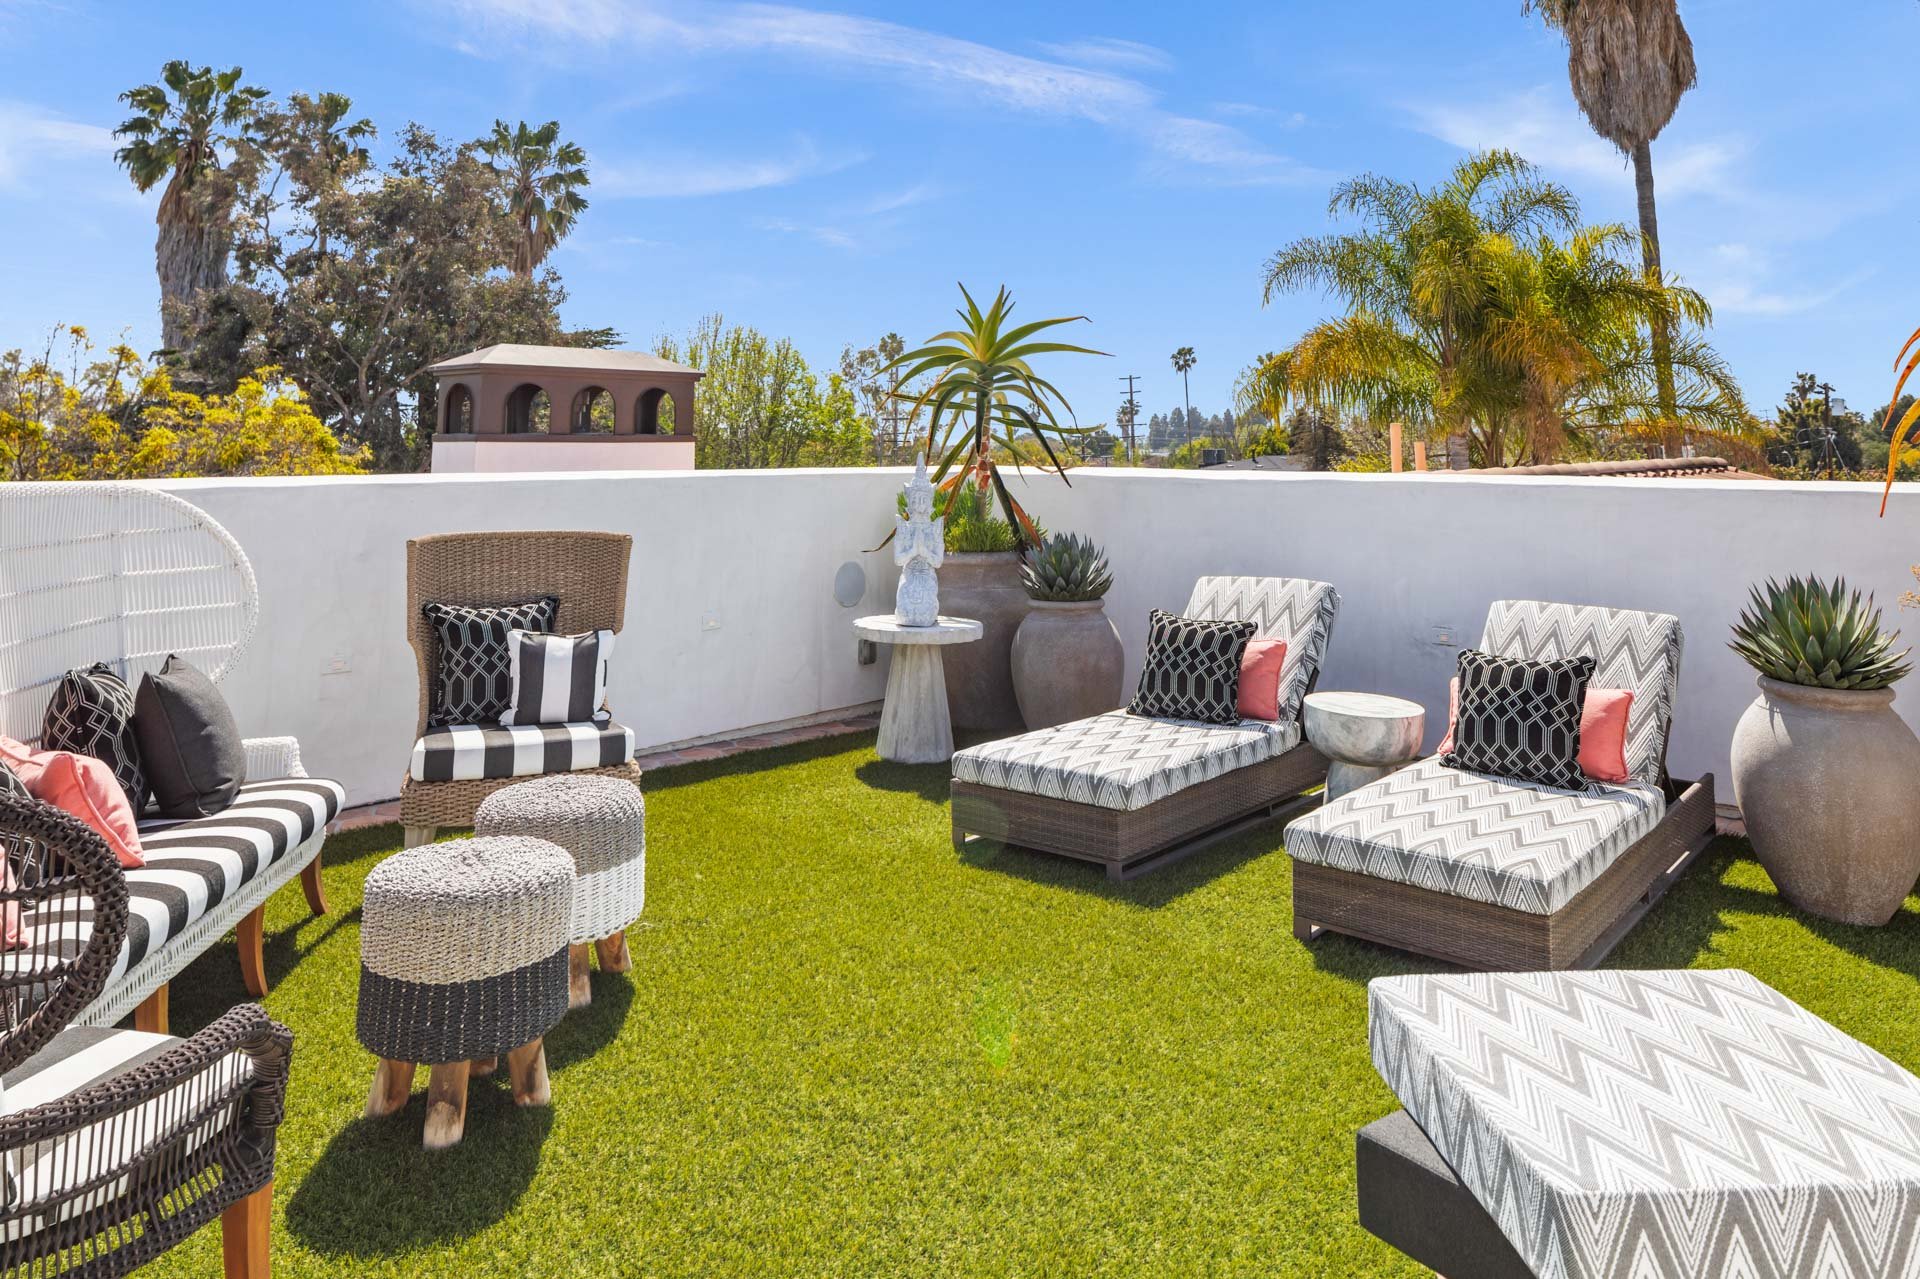
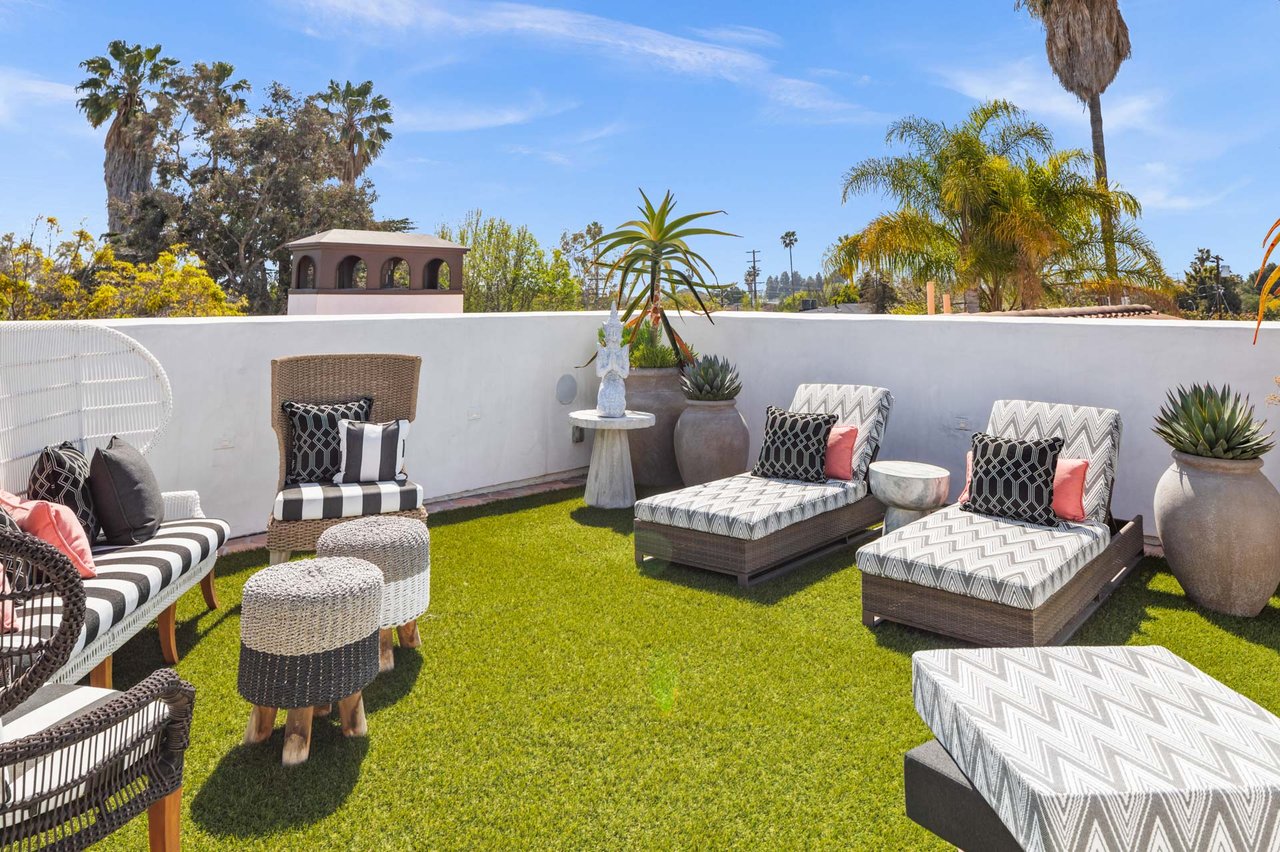
Rooftop terrace with a green lawn, patterned lounge chairs, potted plants, and palm trees.
White Spanish-style home with arched entryways, wrought-iron balcony, and landscaped front garden.
Arched patio with terracotta tiles, outdoor dining furniture, and large planters surrounded by greenery.
SEE ALL PHOTOS
Spanish-style home entrance with arched stucco entry, climbing vines, and a dark wood garage door.
Foyer with a curved iron-railed staircase, dark wood floors, and arched doorways
Arched white stucco entry framed by potted agaves, with a lantern and small courtyard seating area.
White stucco home with terracotta roof, arched entry, wrought-iron balcony, and landscaped gate.
Arched patio with a tiled floor, round table, woven chairs, and large potted succulents.
Foyer with ornate white archways, dark wood floors, and a curved staircase with black iron railing.
Curved staircase with ornate iron railing and carpeted steps beside a potted palm in a bright foyer.
Living room with a white fireplace, gray tufted sofa, and large windows overlooking greenery.
Dining room with a wooden table, white chairs, live-edge mirror, and brass chandelier.
Dining room with a rustic wood table, sculptural pendant lights, and doors opening to a leafy patio.
Bright arched hallway with a chandelier and large window overlooking a leafy courtyard patio.
Private patio with a square fire pit, woven chairs, cushioned sofa, and abundant potted greenery.
Living room with white seating, exposed beams, fireplace, and open doors to a garden and pool.
Living room with a cream sectional, white fireplace, and wide garden-facing opening.
Kitchen and living area with a large wood island, exposed beams, and open doors to a landscaped patio and spa.
Bright kitchen with white cabinets, brass fixtures, a wood-paneled island, and windows overlooking greenery.
Dining nook with a glass table, cushioned banquette, and garden views through large windows.
Backyard pool and raised spa beneath mature trees, with a stone patio and hanging lanterns.
Living room with arched built-in shelves, a leather sofa, fireplace, and ornate metal railing.
Living room with a fireplace, built-in shelves, dark leather sofa, and glass doors to a balcony.
Bright hallway with white built-in cabinets, tall black-framed windows, and a furnished sitting area beyond.
Staged bedroom with exposed ceiling beams, a circular chandelier, and open doors to lush greenery.
Bright bedroom with a fireplace, wall-mounted television, dark ceiling beams, and doors opening to a leafy patio.
Modern bathroom with a geometric wood double vanity, leaf-patterned wallpaper, and glass shower.
Bathroom with a freestanding tub, leaf-patterned wallpaper, and open doors to a leafy patio.
Rooftop terrace with a green lawn, patterned lounge chairs, potted plants, and palm trees.
White Spanish-style home with arched entryways, wrought-iron balcony, and landscaped front garden.
Arched patio with terracotta tiles, outdoor dining furniture, and large planters surrounded by greenery.
Sold

820 N Vista St

820 N Vista St, Los Angeles, CA 90046

$4,436,500
This recently built Spanish Revival is a rare confluence of elegance and comfort. Elevated through impeccable interior and exterior design choices which create the quintessential California indoor-outdoor lifestyle. Fully gated with amazing privacy. With several lush outdoor spaces, every room incorporates the outdoors into its aesthetic with courtyards, balconies and patios. There are 5 bedrooms as well as a library loft, butlers pantry, and front and back stairs. There is simply nothing with this detail and quality on the market. To see narrated video tour, click on PROPERTY WEBSITE.

5
beds

6
baths

5,378 Sq.Ft. LIVING AREA

0.161 Acres lot

Features & Amenities

Interior

  • total bedrooms5
  • Total bathrooms6
  • full bathrooms2
  • three quarter bathrooms3
  • half bathroom1
  • Laundry room On Upper Level
  • Flooring Hardwood
  • Fireplace Family Room, Gas, Living Room, Master Bedroom
  • APPLIANCES Built-In BBQ
  • other interior Features 2 Staircases

Area & Lot

  • Status Sold
  • Date Sold June 22, 2021
  • Living Area5,378 Sq.Ft.
  • Lot Area0.161 Acres
  • MLS® ID21-708482
  • TypeResidential
  • YEAR BUILT2017
  • NeighborhoodBeverly Center / Miracle Mile
  • Architecture StylesSpanish
  • View DescriptionPool, Tree Top, Trees/Woods, Harbor

Exterior

  • STORIES2
  • Garage Space2
  • PoolGunite, In Ground, Heated with Gas, Heated And Filtered
  • roofClay
  • parkingDriveway, Garage Is Attached
  • HEAT TYPECentral
  • AIR CONDITIONINGCentral, Multi/Zone
  • SubstructurePier and Beam
  • other exterior FeaturesStucco, None

Financial

  • Sales Price$4,436,500
  • Zoning LAR2

Beverly Center / Miracle Mile

Luxury living in a walkable, relaxed community.

Explore

Work With Us

Our shared experiences helped us figure out that we were as good at doing business together as we were friends, so it was logical to team up and work together in Los Angeles real estate sales and development. Contact us today to start your home searching journey!

Follow Us on Instagram