2043 Panamint Dr
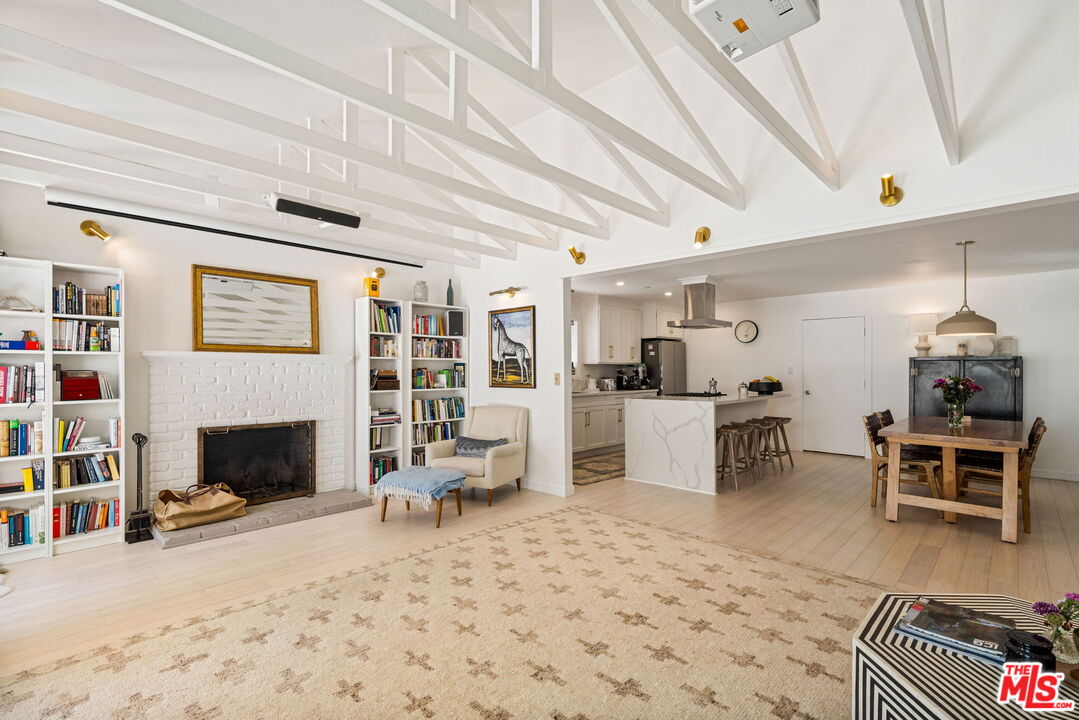
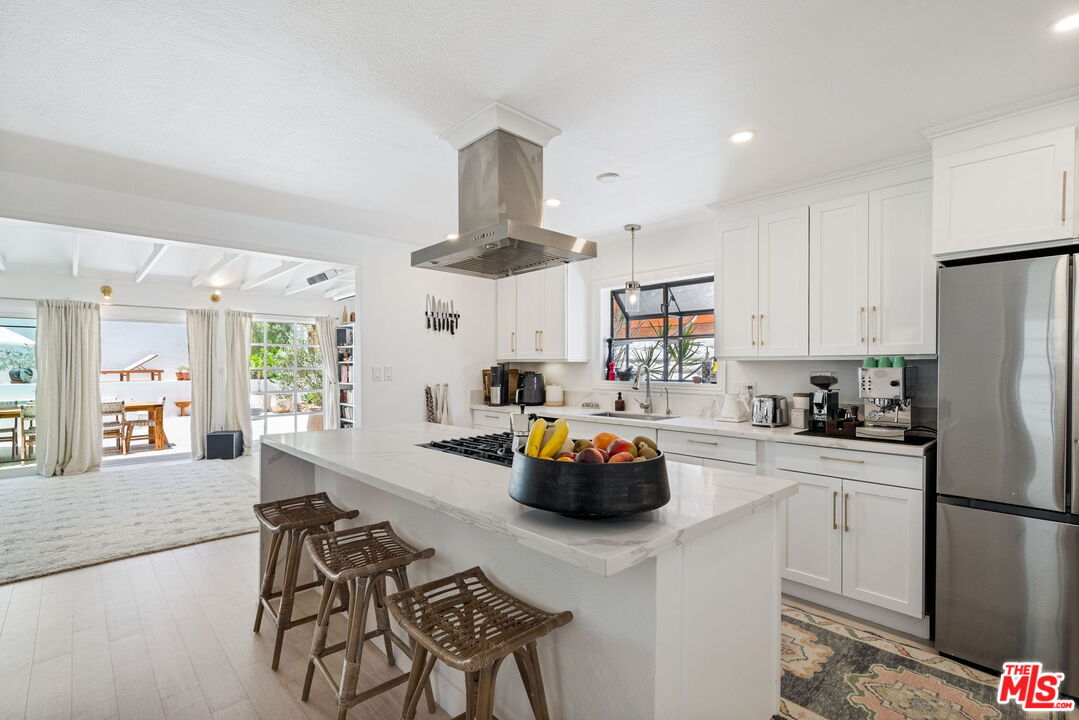
Open living room with white brick fireplace, exposed ceiling beams, and adjoining kitchen and dining area.
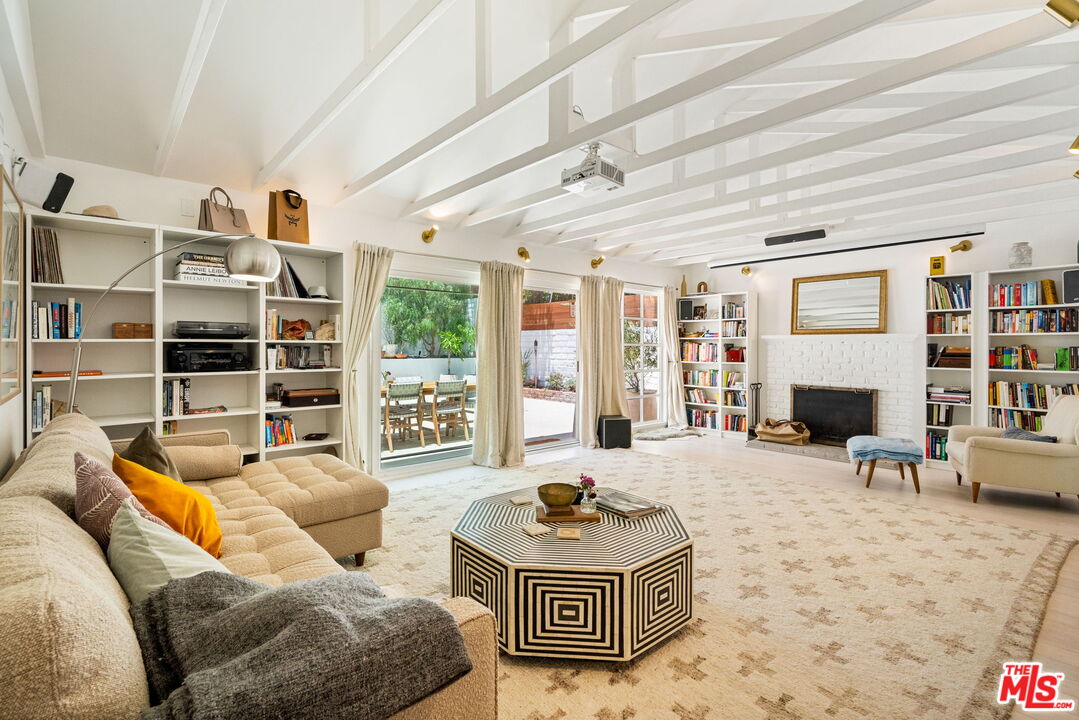
Living room with exposed white ceiling beams, built-in bookshelves, fireplace, and glass doors to a patio.
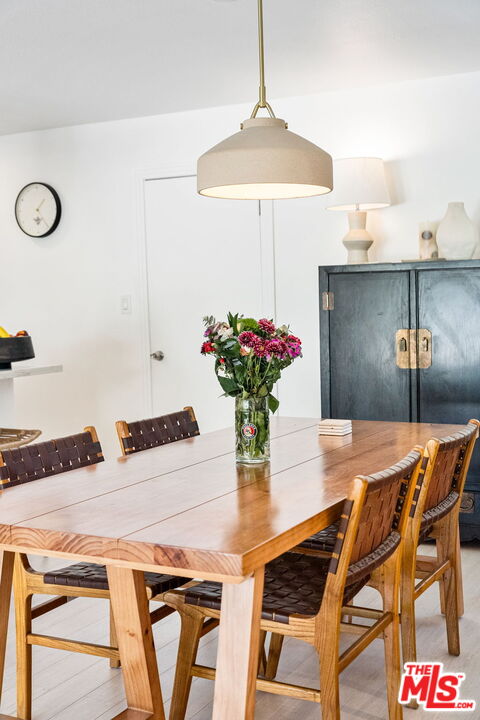
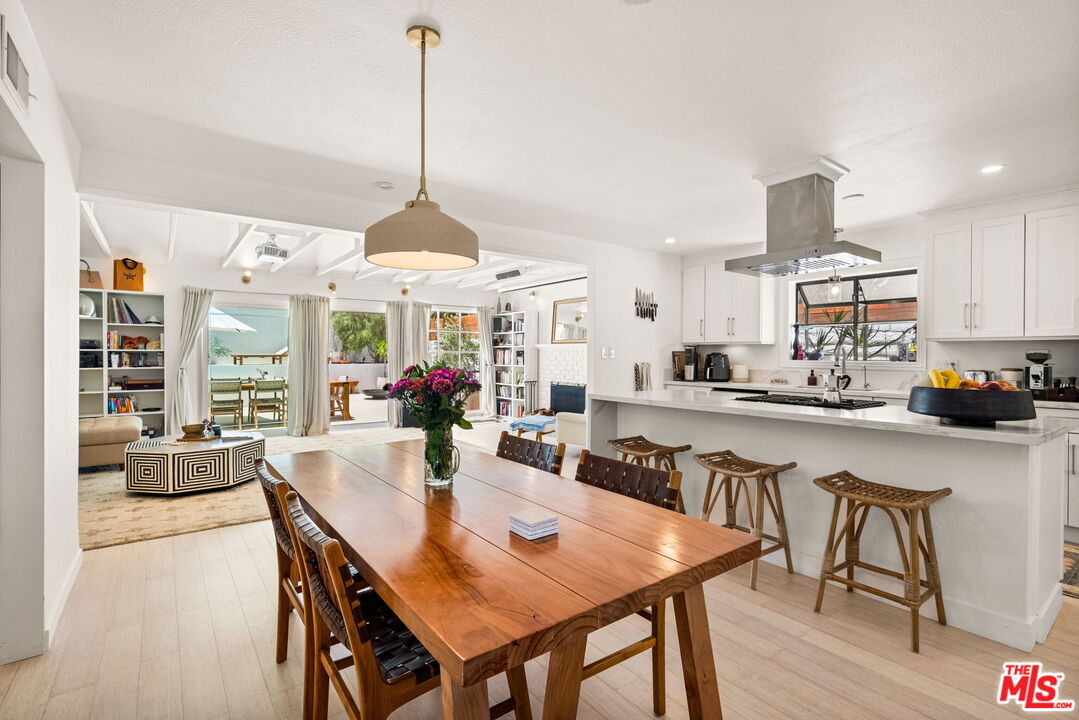
Dining room with a wooden table, woven chairs, pendant light, and flower centerpiece.
2043 Panamint Dr
2043 Panamint Dr
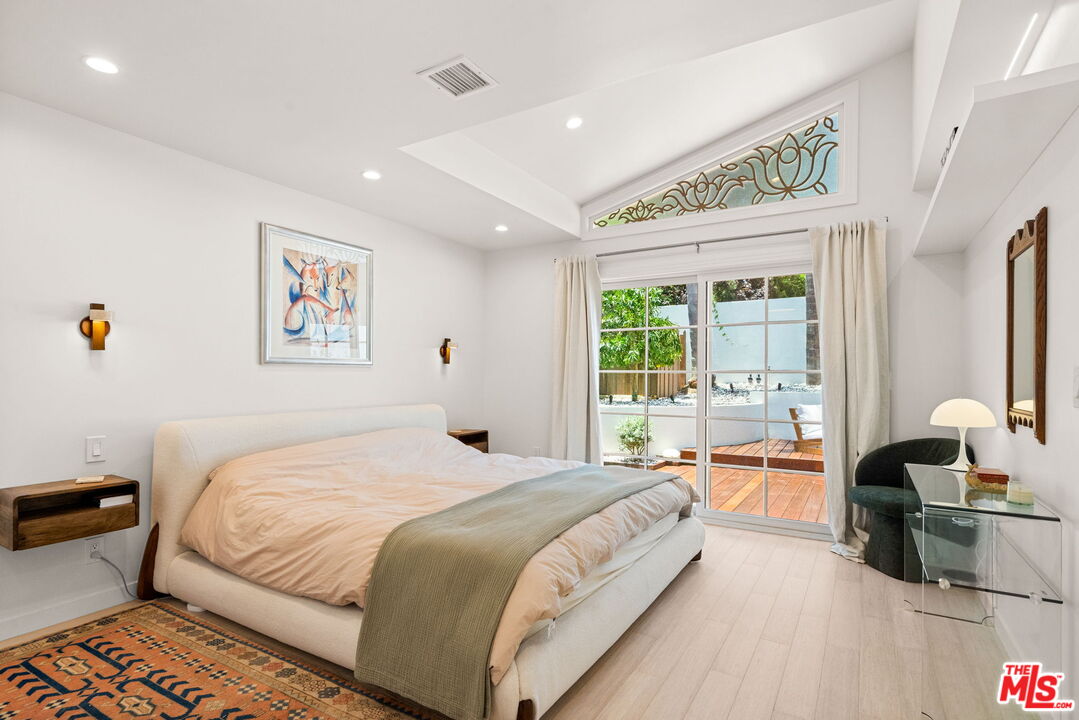
Bright bedroom with a large bed, stained-glass transom, and sliding doors opening to a deck.
2043 Panamint Dr
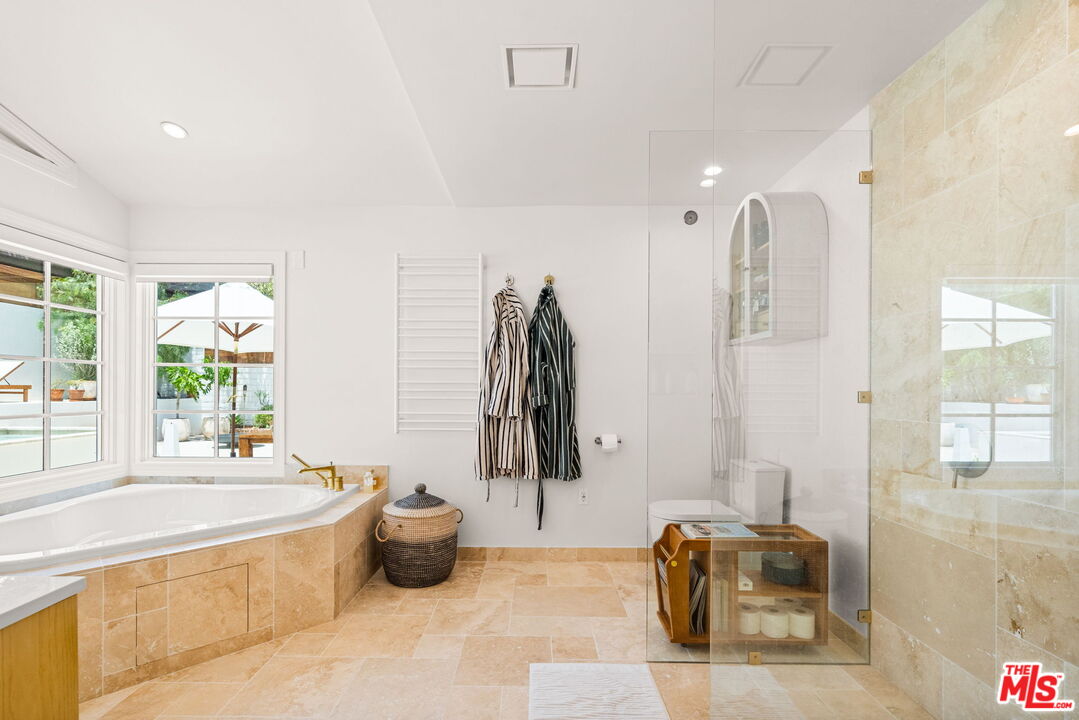
Bathroom with a built-in soaking tub, glass shower, and beige stone tile.
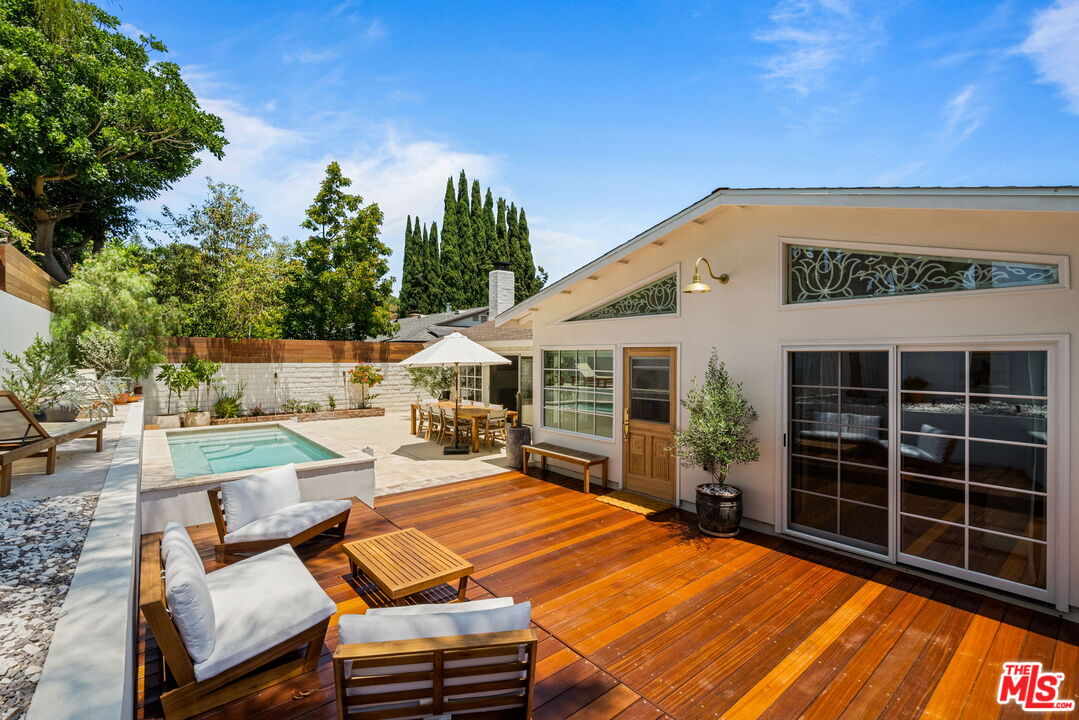
Backyard pool and wood deck with outdoor seating beside a single-story home.
SEE ALL PHOTOS
2043 Panamint Dr
Open living room with white brick fireplace, exposed ceiling beams, and adjoining kitchen and dining area.
Living room with exposed white ceiling beams, built-in bookshelves, fireplace, and glass doors to a patio.
Dining room with a wooden table, woven chairs, pendant light, and flower centerpiece.
2043 Panamint Dr
2043 Panamint Dr
Bright bedroom with a large bed, stained-glass transom, and sliding doors opening to a deck.
2043 Panamint Dr
Bathroom with a built-in soaking tub, glass shower, and beige stone tile.
Backyard pool and wood deck with outdoor seating beside a single-story home.
For Lease

2043 Panamint Dr

2043 Panamint Dr, Los Angeles, CA 90065

$9,000/month
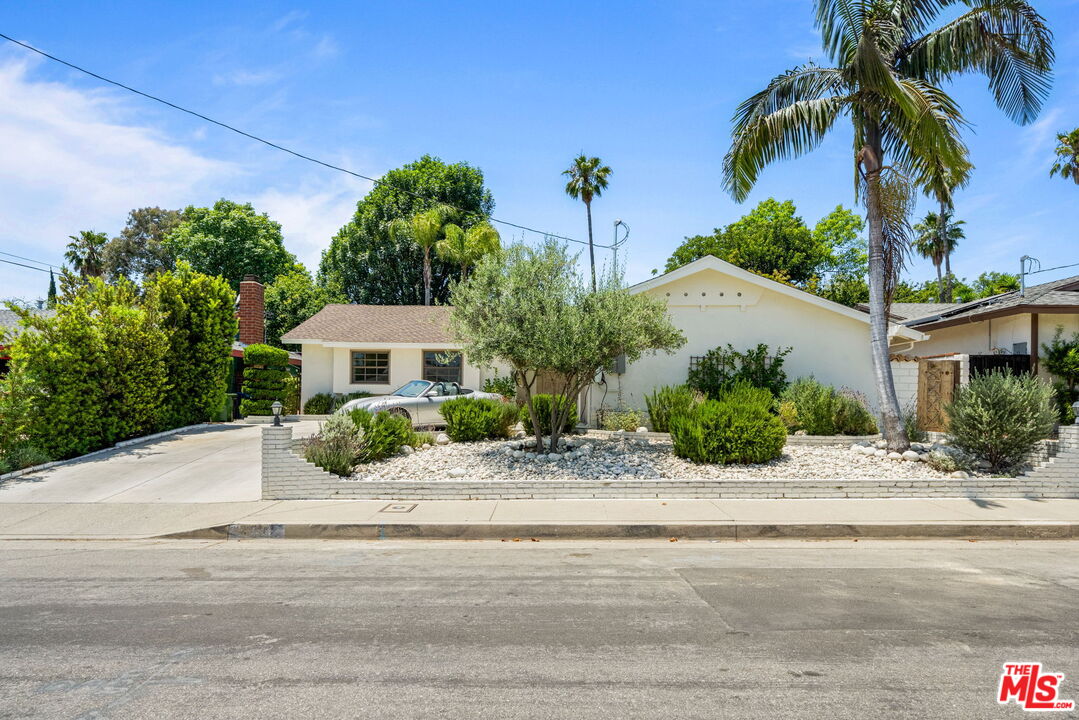
Very special mid-century ranch stylishly updated. Numerous unique and charming features reflect great attention to detail. Sited on a gentle rise above an extremely quiet cul de sac, with a large driveway plus 2 car garage. The interiors are warm and inviting. Perhaps the best part may be the flow of interior to exterior - the beautiful backyard has plenty of entertaining space around a well conceived pool. This home is a gem, and is available furnished for instant enjoyment. Home is available for a January 15, 2027 occupancy.

3
beds

2
baths

2,115 Sq.Ft. LIVING AREA

5,893 Sq.Ft. lot

Features & Amenities

Interior

  • total bedrooms3
  • Total bathrooms2
  • full bathrooms2
  • Laundry room Garage
  • Flooring Engineered Hardwood
  • Fireplace Family Room
  • APPLIANCES Dishwasher

Area & Lot

  • Status For Lease
  • Living Area2,115 Sq.Ft.
  • Lot Area5,893 Sq.Ft.
  • MLS® ID26107083
  • TypeResidential
  • YEAR BUILT1960
  • Architecture StylesMid-Century
  • View DescriptionPool

Exterior

  • STORIES1
  • Garage Space2.0
  • PoolOther
  • parkingGarage Is Attached
  • HEAT TYPECentral
  • AIR CONDITIONINGCentral

Financial

  • Lease Price$9,000/mo
  • Zoning LAR1
Open living room with white brick fireplace, exposed ceiling beams, and adjoining kitchen and dining area.

Schedule a Showing

We would love to show you our beautiful property. Please select your preferred date and time below. An agent will be in touch shortly to confirm your appointment.

Schedule a Showing

We would love to show you our beautiful property. Please select your preferred date and time below. An agent will be in touch shortly to confirm your appointment.
Thank you for your interest in 2043 Panamint Dr, Los Angeles, CA 90065. We are reviewing your request and will be in touch shortly!

Work With Us

Our shared experiences helped us figure out that we were as good at doing business together as we were friends, so it was logical to team up and work together in Los Angeles real estate sales and development. Contact us today to start your home searching journey!

Follow Us on Instagram