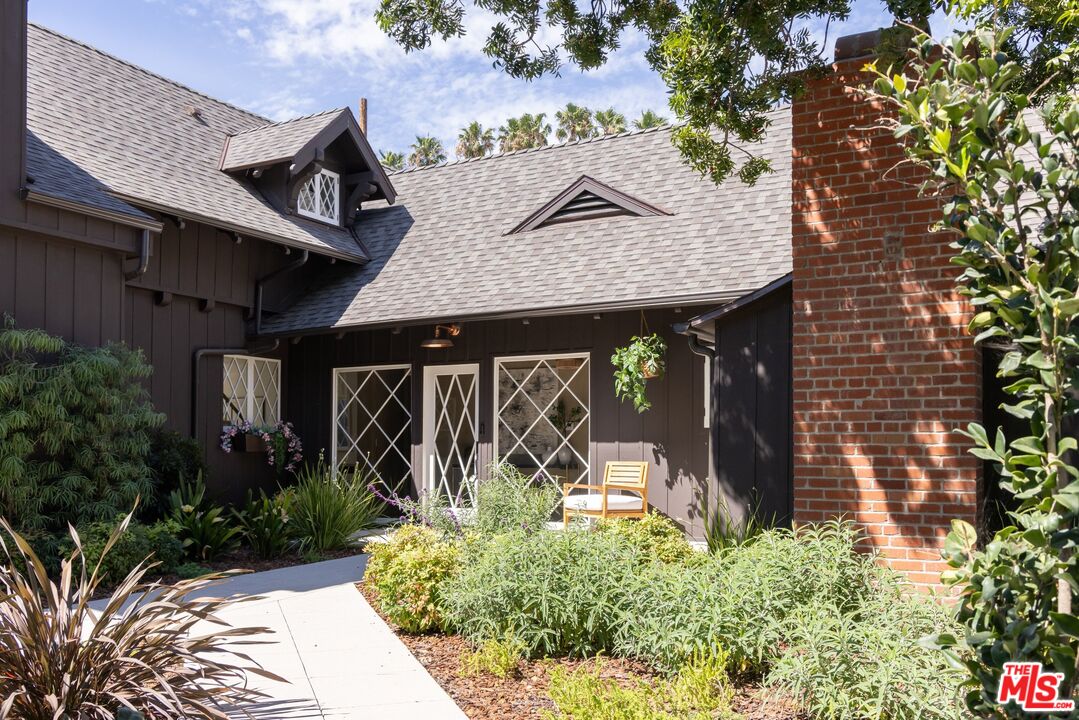
Dark brown home with a steep shingle roof, brick chimney, and landscaped walkway.
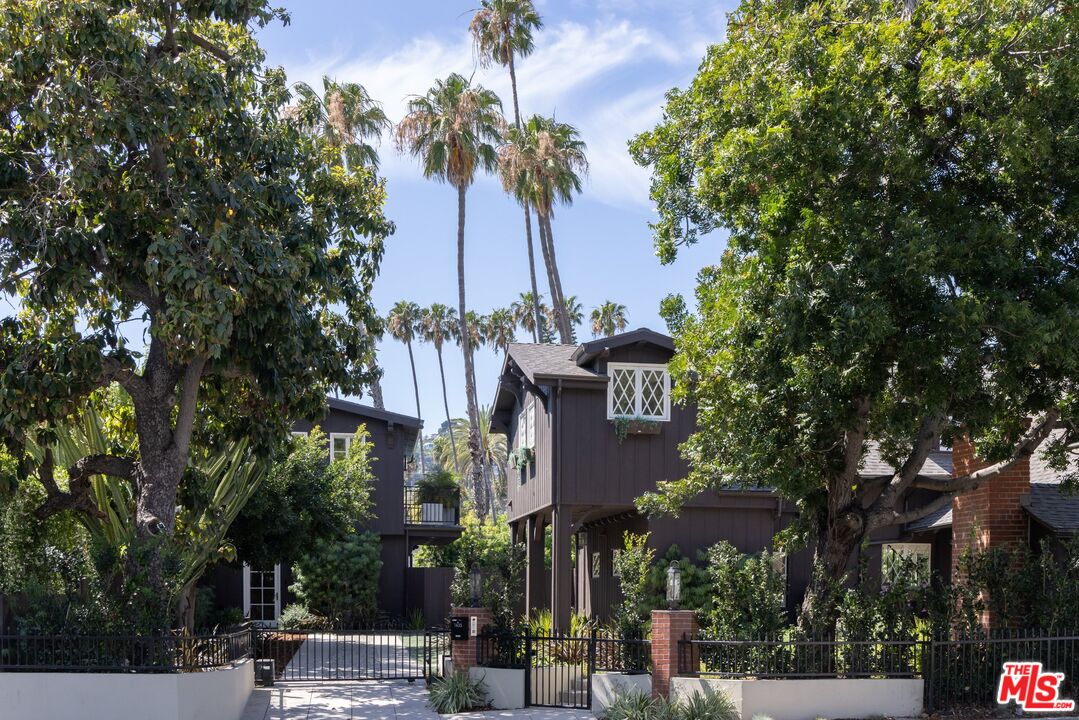
Dark multi-story homes behind a gated entrance, framed by mature trees and tall palms.
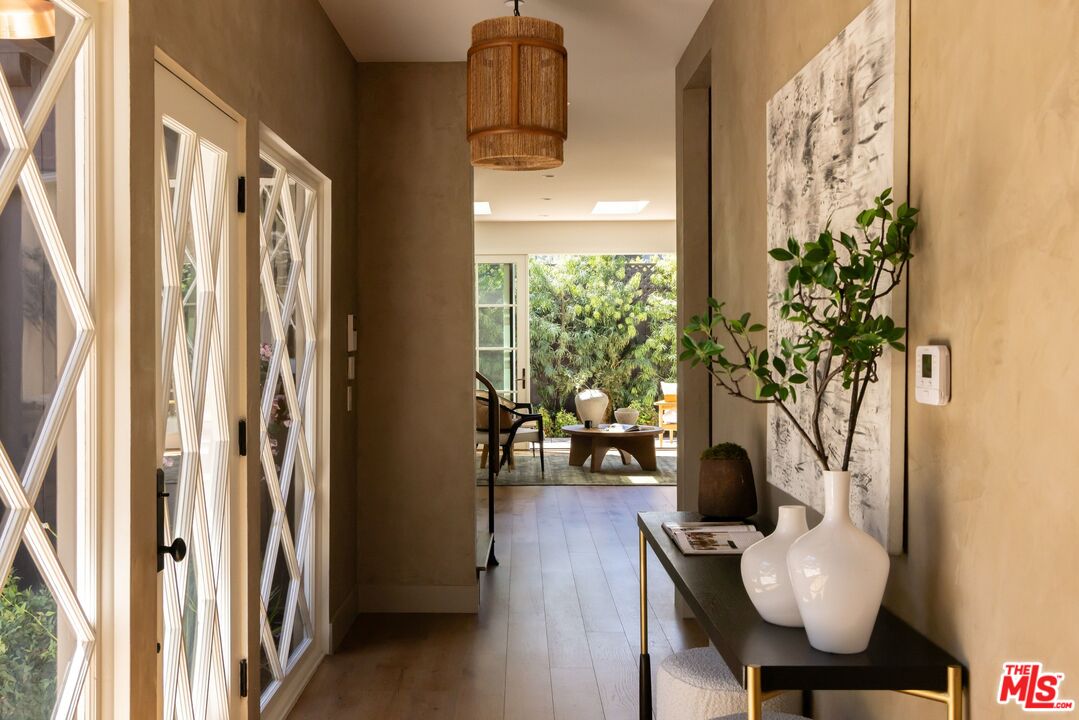
Furnished entry hallway with geometric glass doors, a woven pendant light, and a console table with vases.
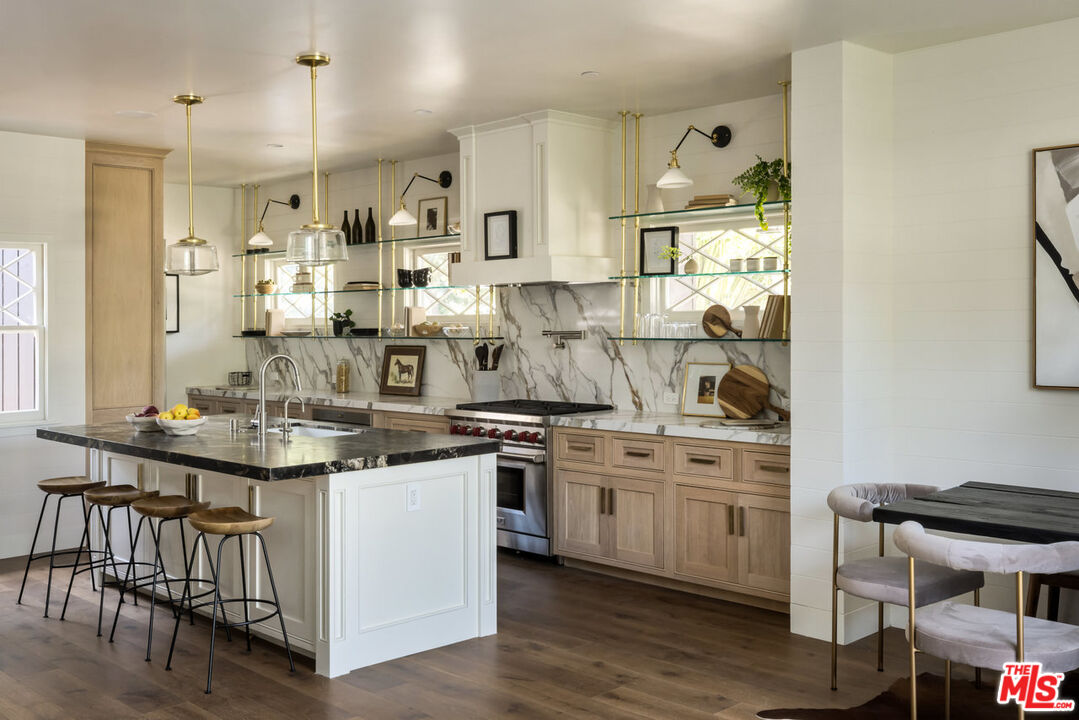
Kitchen with a dark-stone island, wood cabinetry, marble backsplash, and brass fixtures.
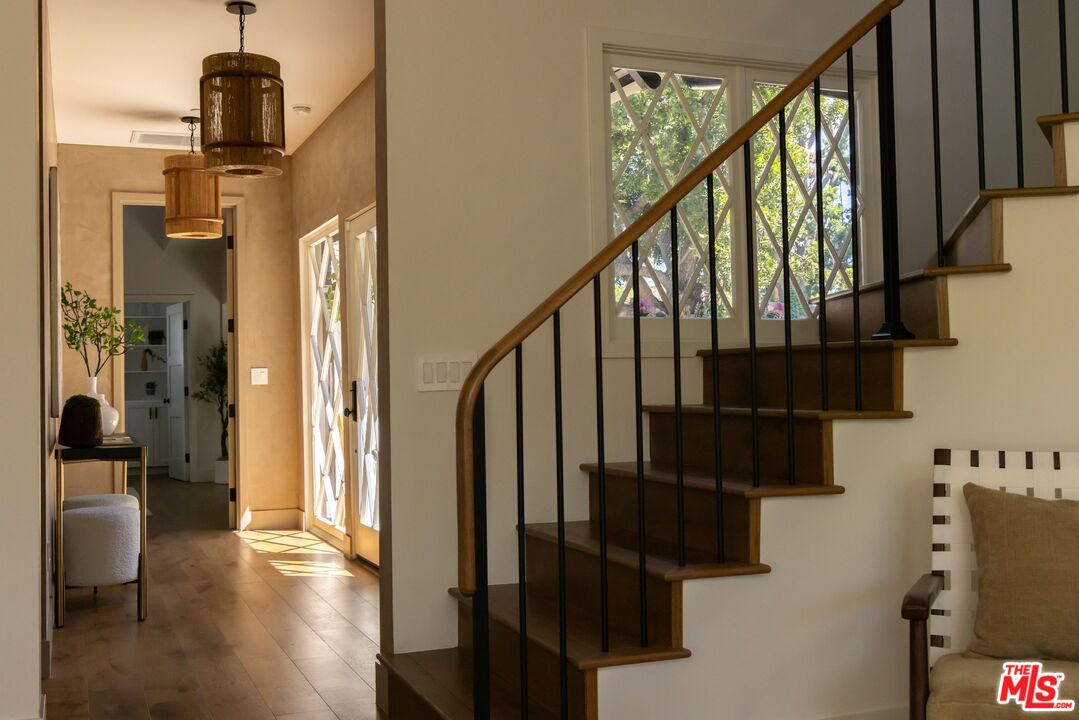
Wood staircase beside a bright entry hallway with wood floors and diamond-pane glass doors.
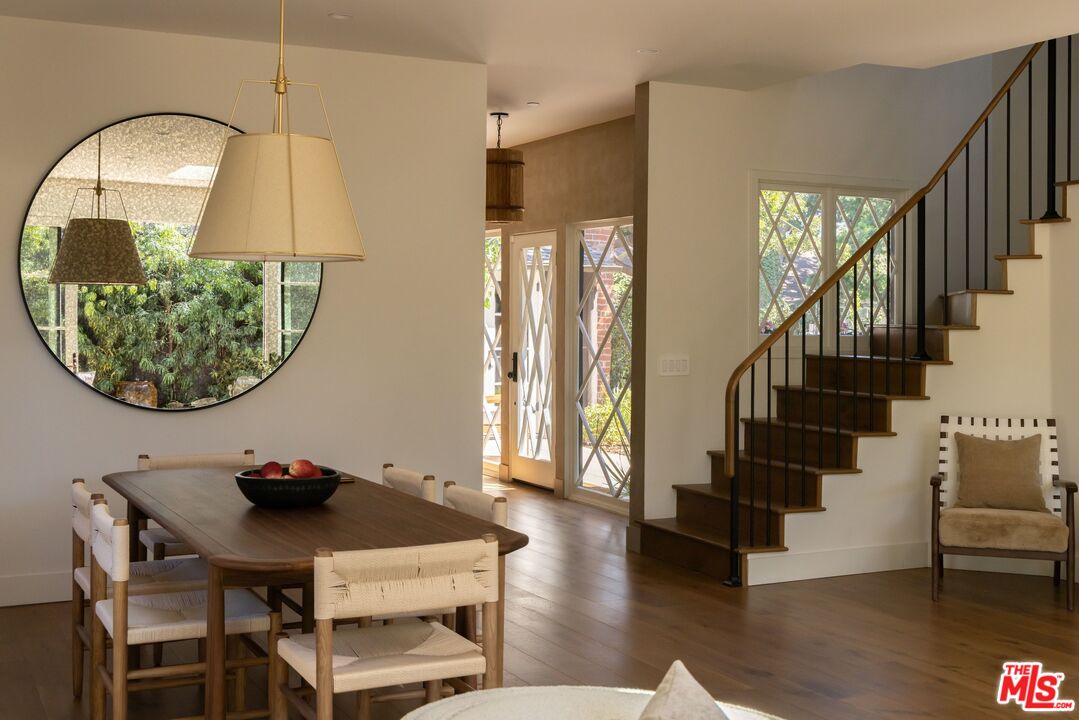
Dining area with a wood table, round mirror, glass doors, and dark wood staircase.
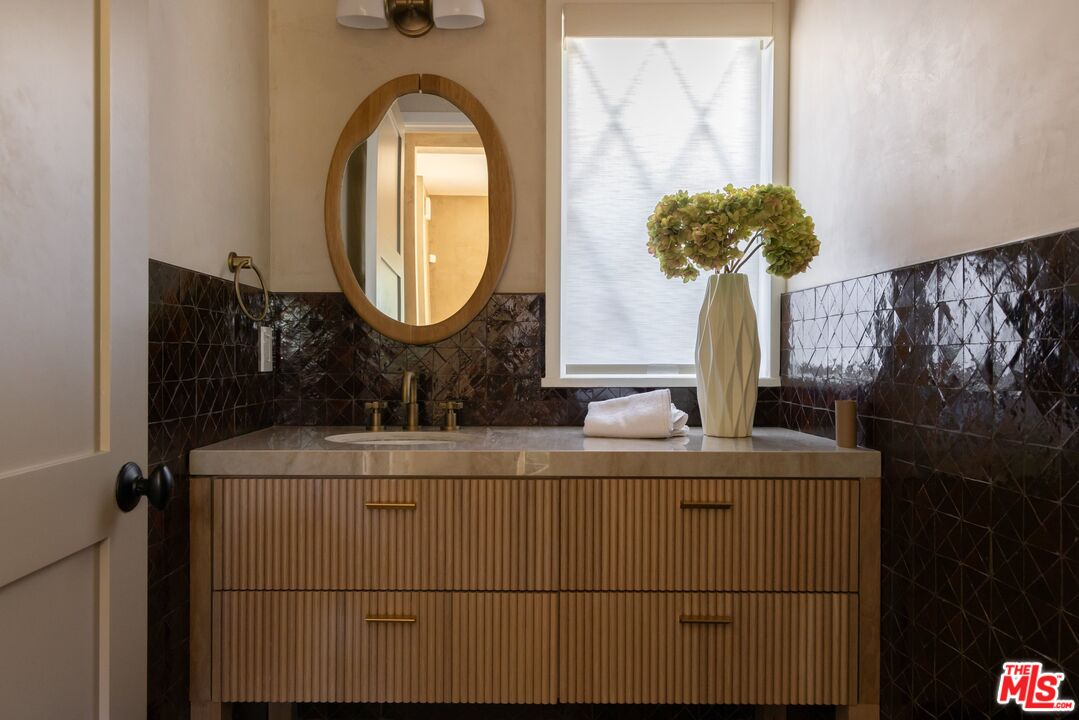
Bathroom vanity with a fluted wood cabinet, dark geometric tile backsplash, and oval mirror.
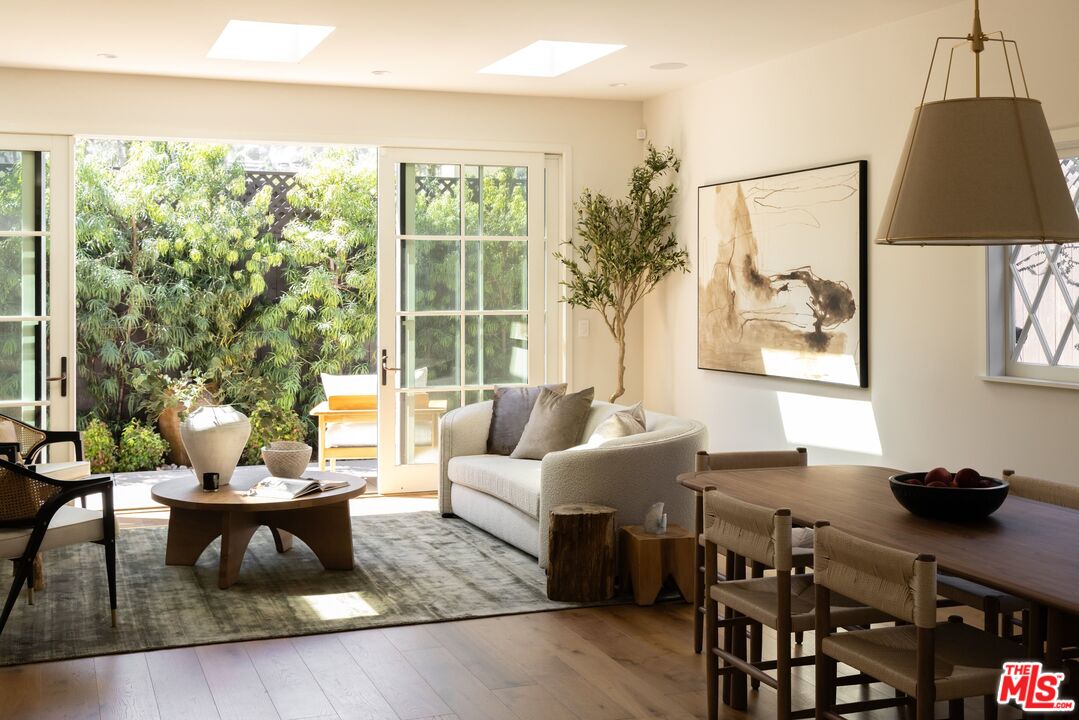
Furnished living and dining room with wide glass doors opening to a leafy patio.
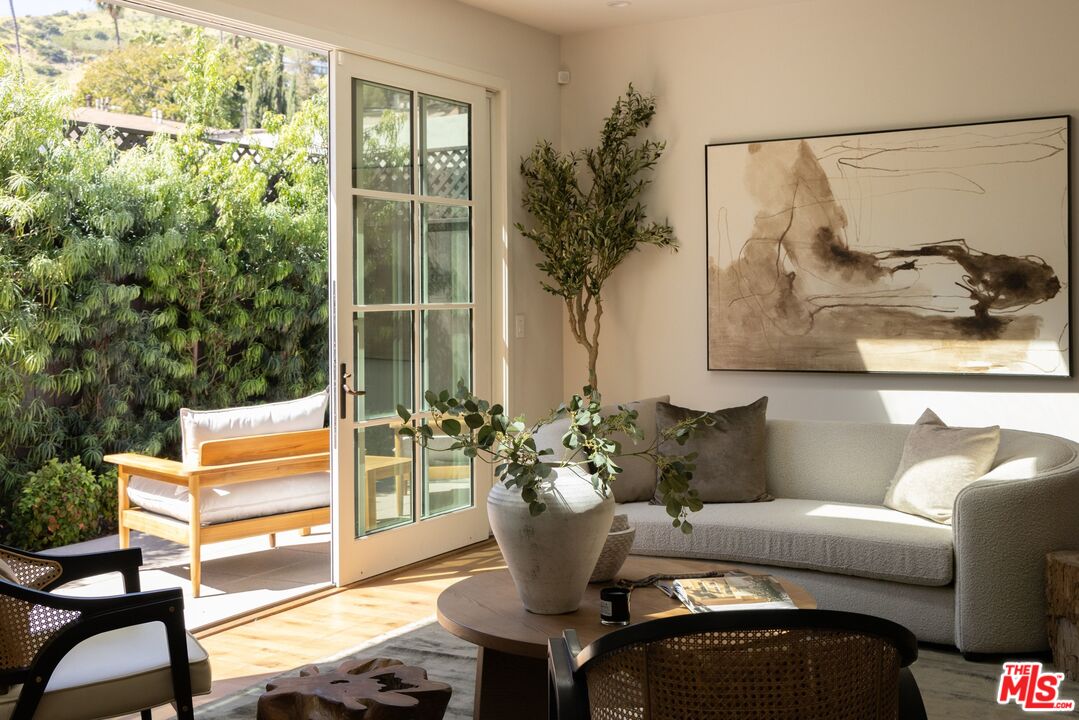
Living room with a curved cream sofa and open glass doors onto a leafy patio.
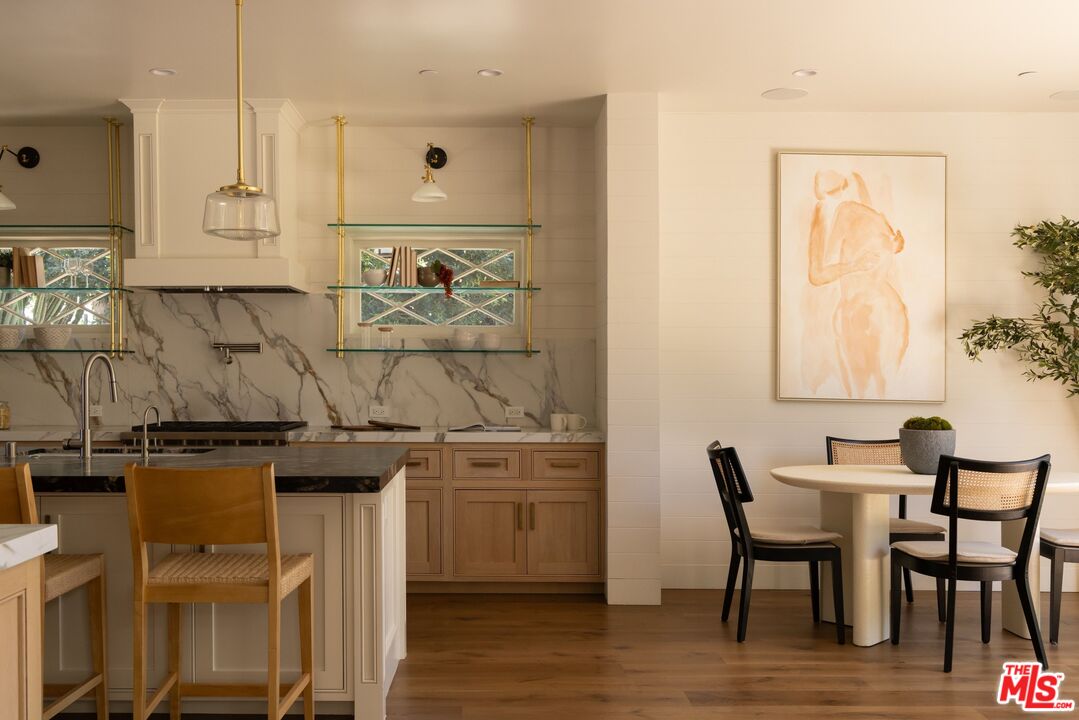
Kitchen and dining area with a marble backsplash, brass shelving, and round table.
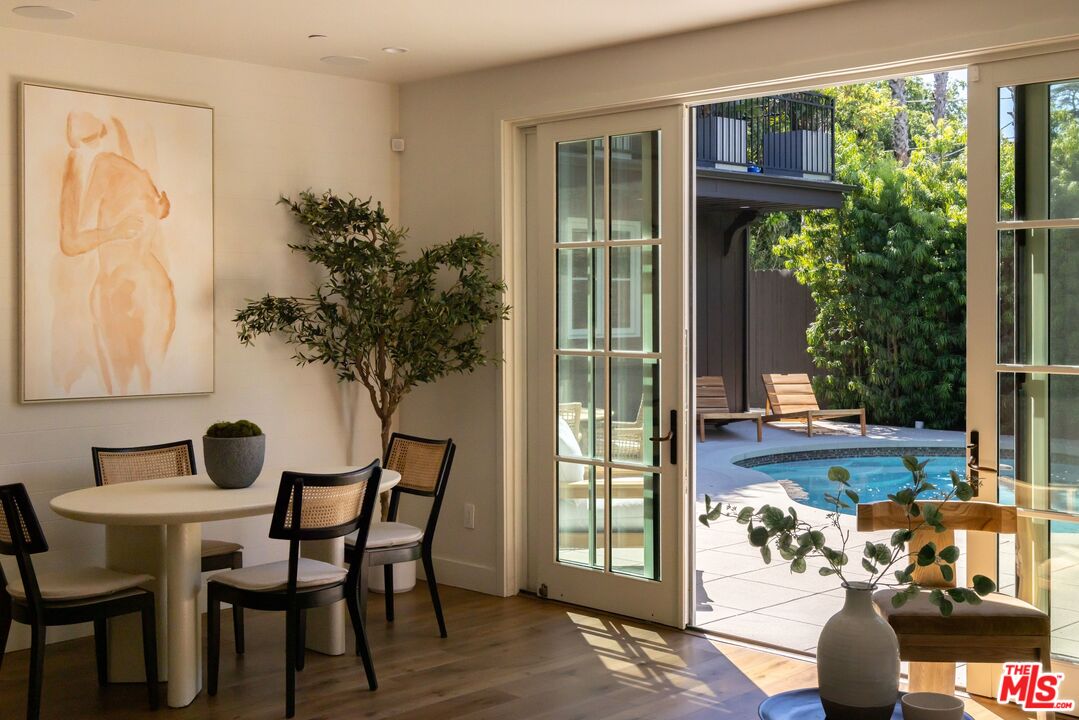
Dining area with a round table and chairs opening onto a patio and swimming pool.
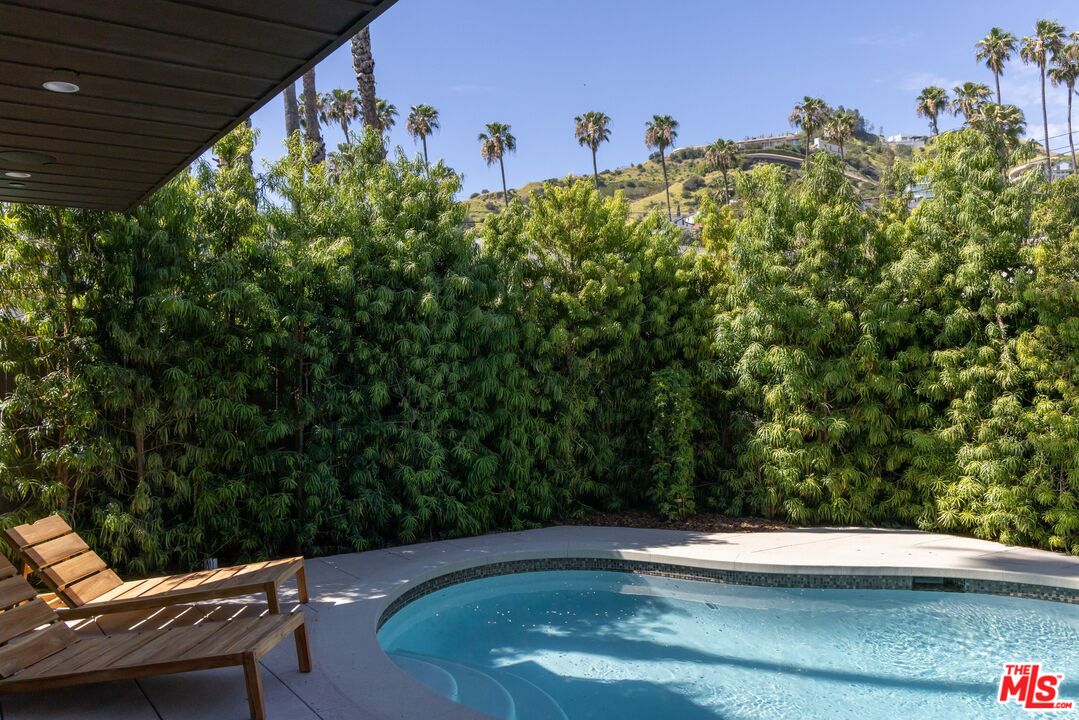
Backyard pool with wooden lounge chairs, dense bamboo privacy screen, and palm-dotted hillside beyond.
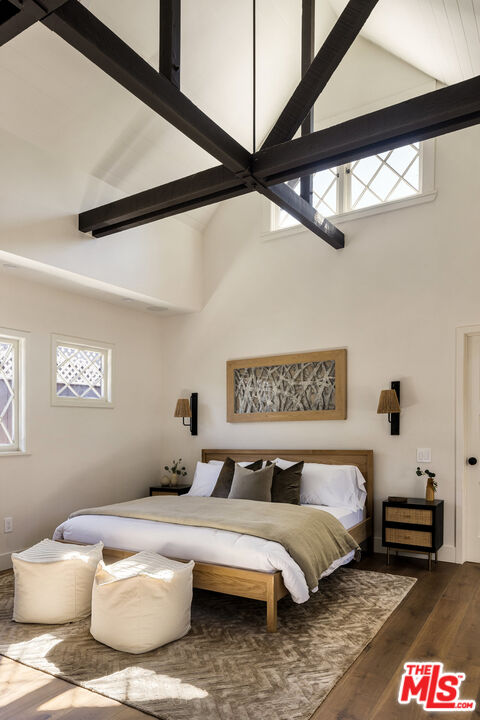
Bedroom with a king-size bed beneath a vaulted ceiling with exposed dark beams and high windows.
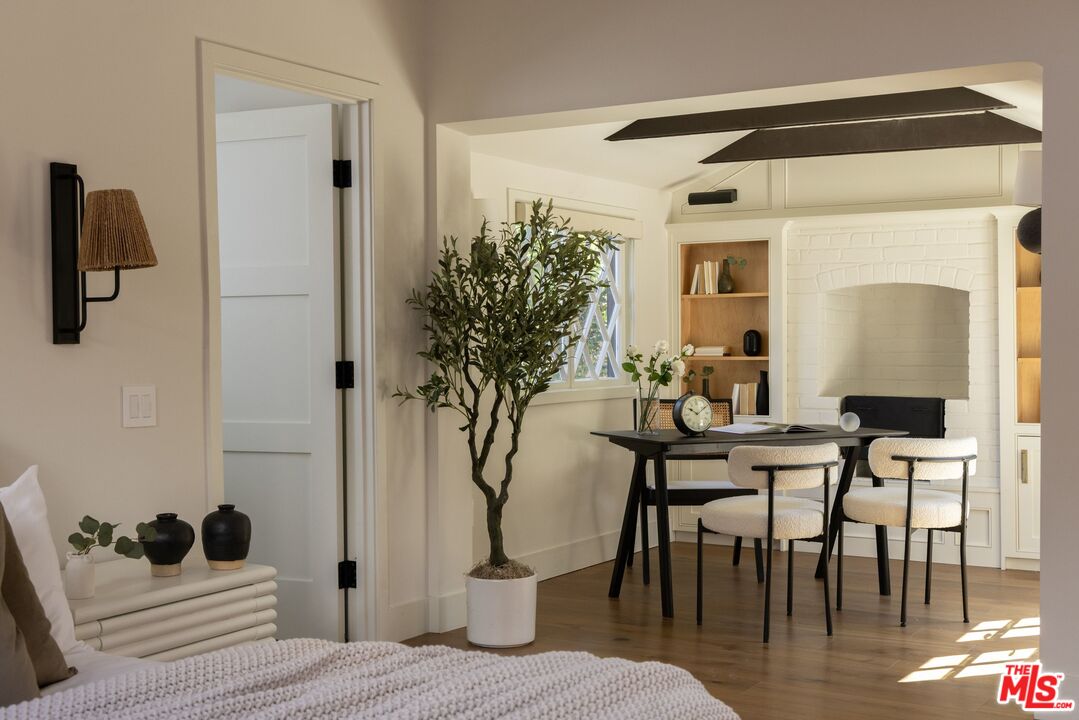
Staged bedroom opening to a dining area with a white brick fireplace and sunlit hardwood floors.
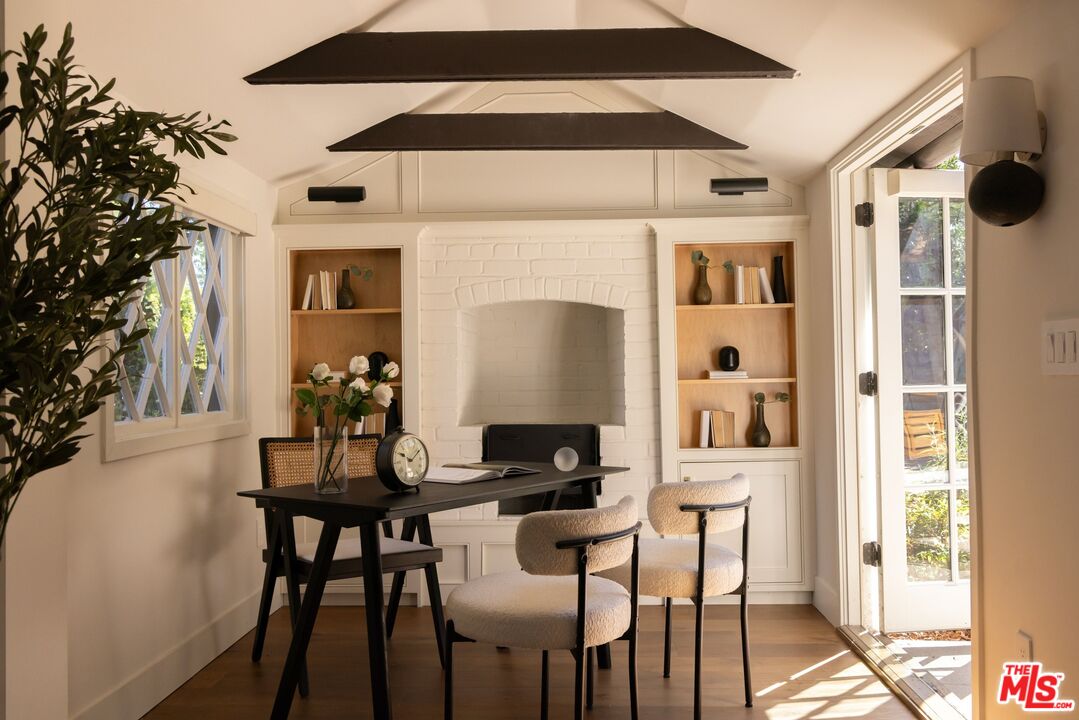
Staged home office with a dark desk, white brick fireplace, built-in shelves, and open glass-paned door.
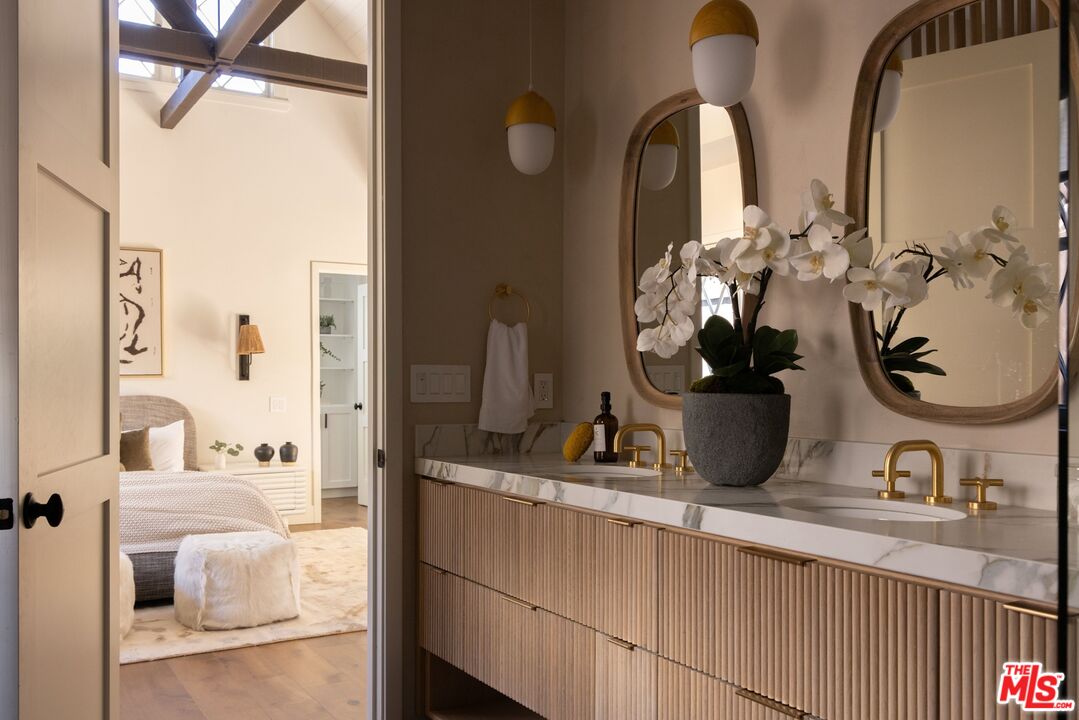
Bathroom vanity with brass faucets and arched mirrors, overlooking a bedroom through an open doorway.
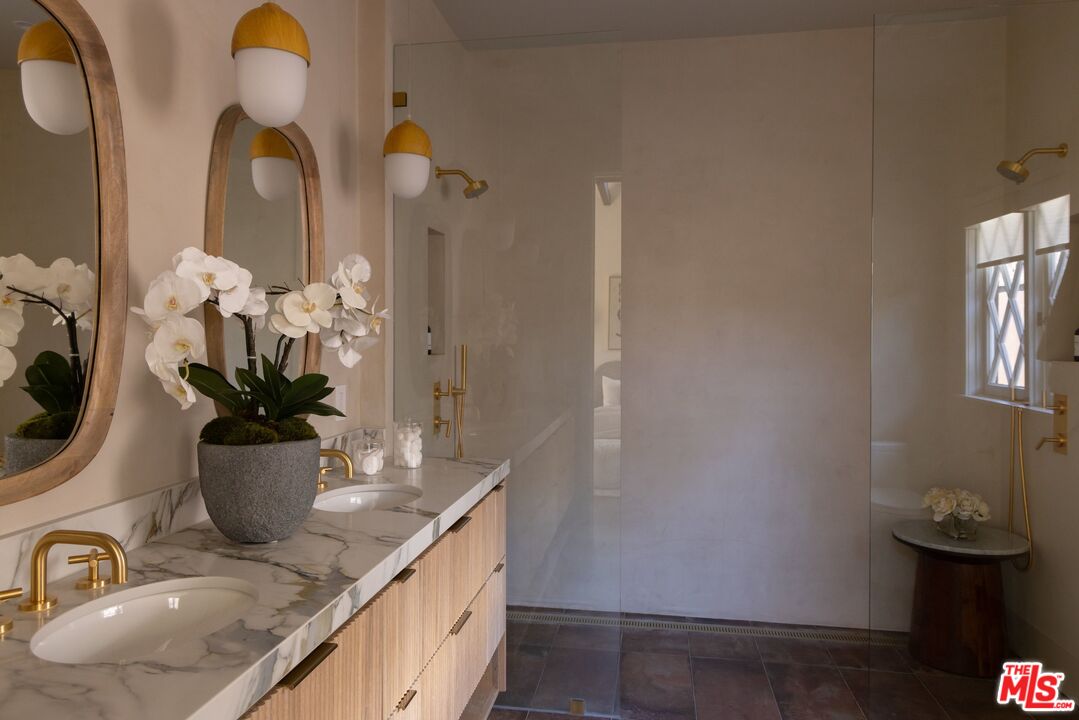
Bathroom with a double-sink marble vanity, arched mirrors, gold fixtures, and a glass-enclosed shower.
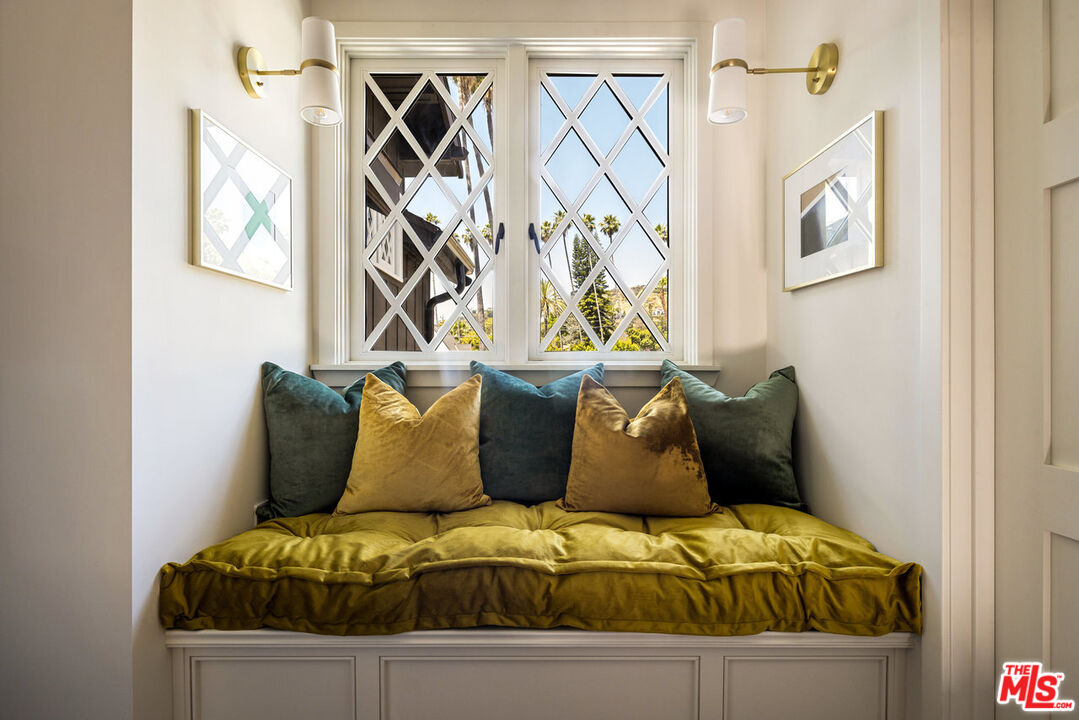
Built-in window seat with mustard and teal cushions beneath diamond-paned windows.
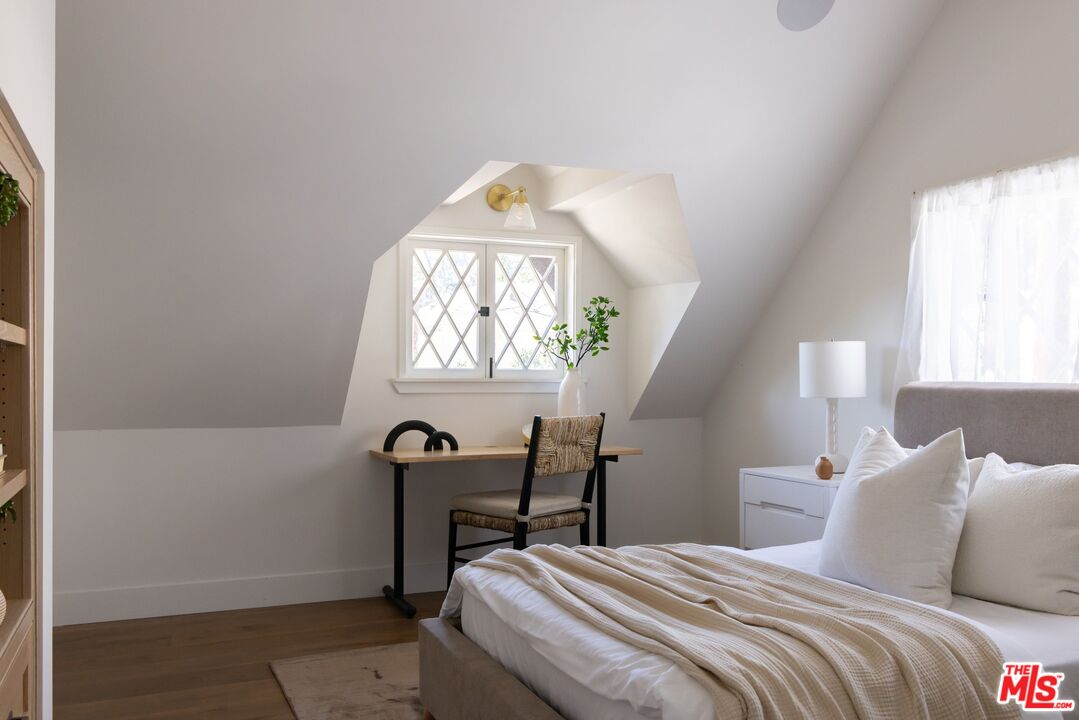
Staged attic bedroom with sloped ceilings, a diamond-paned window, and a small desk.
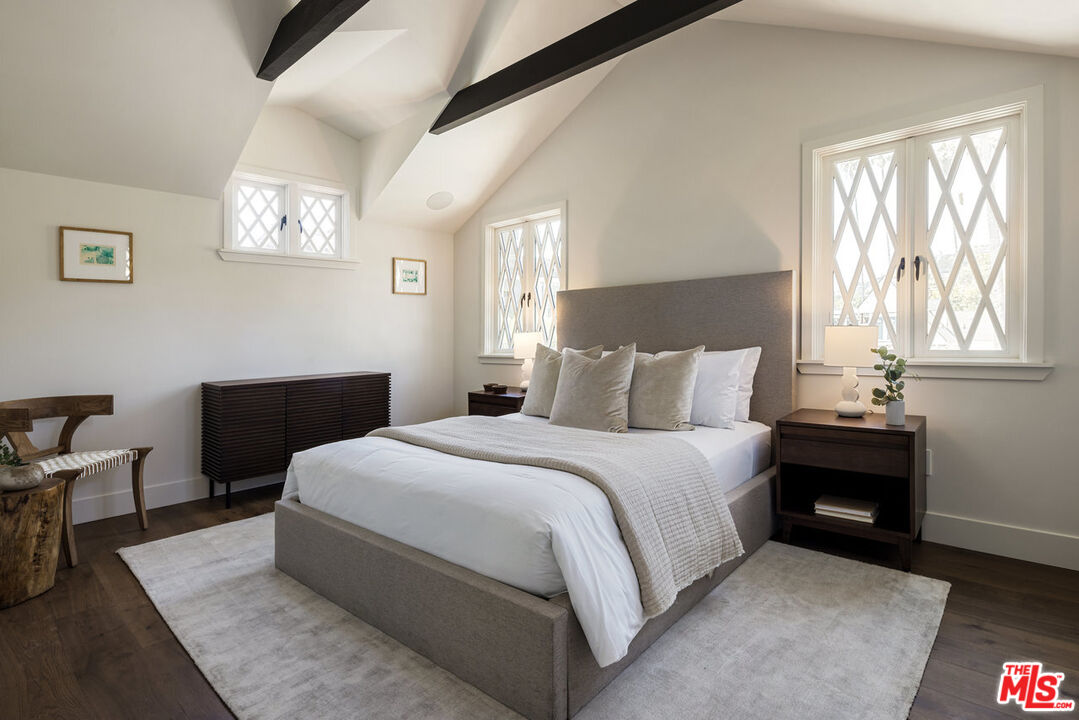
Staged bedroom with a low upholstered bed, diamond-paned windows, and exposed dark ceiling beams.
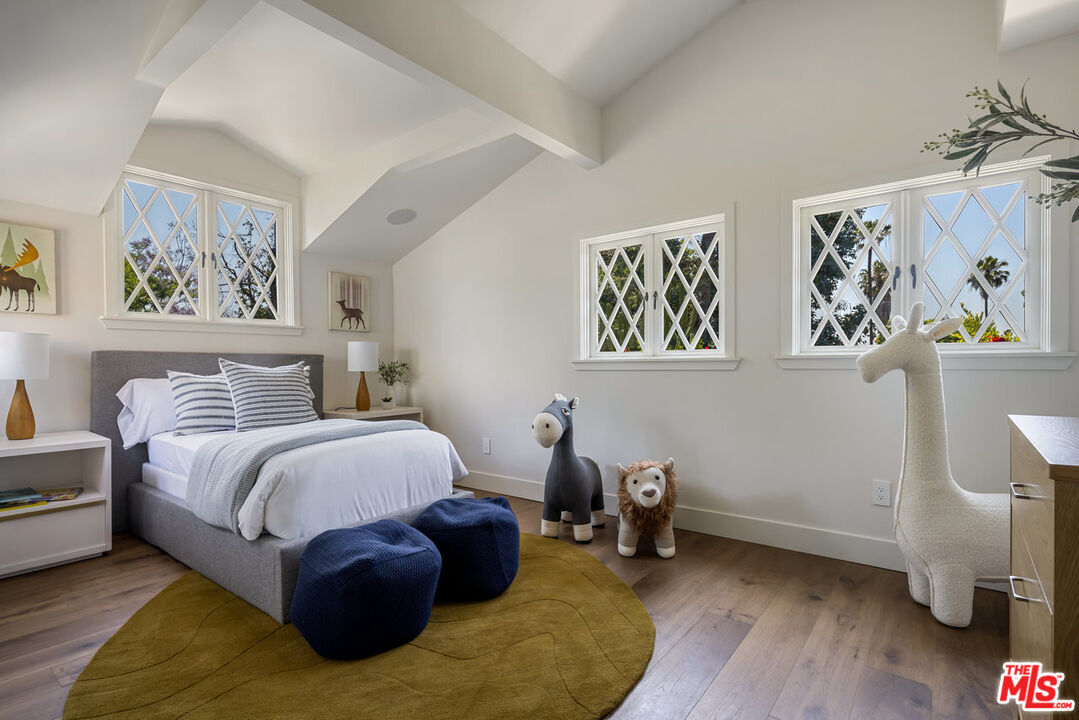
Bedroom with a gray upholstered bed, navy ottomans, and diamond-pane windows overlooking trees.
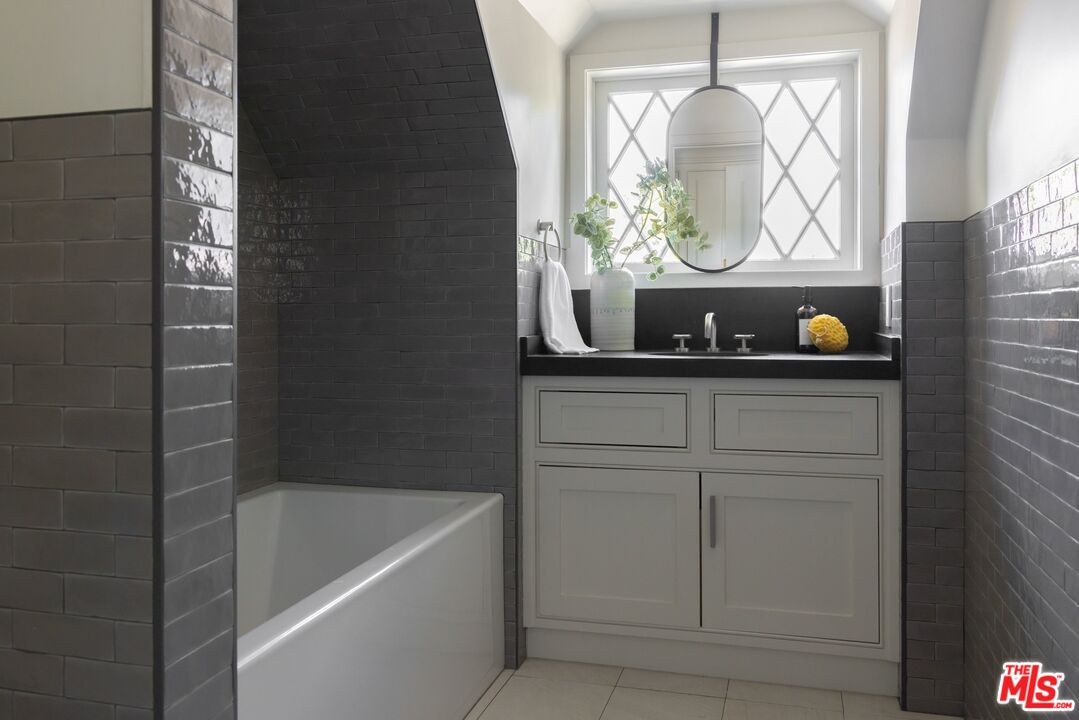
Bathroom with a white bathtub, charcoal tile, and a white vanity beneath a diamond-paned window.
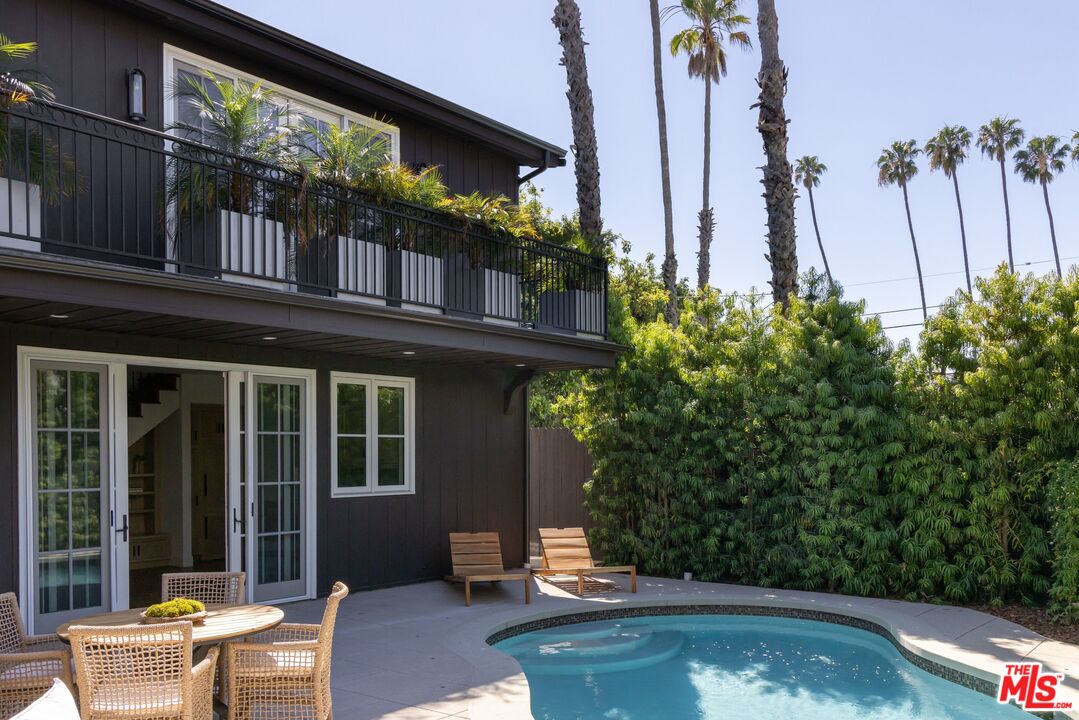
Backyard pool beside a dark two-story home with a balcony and palm trees.
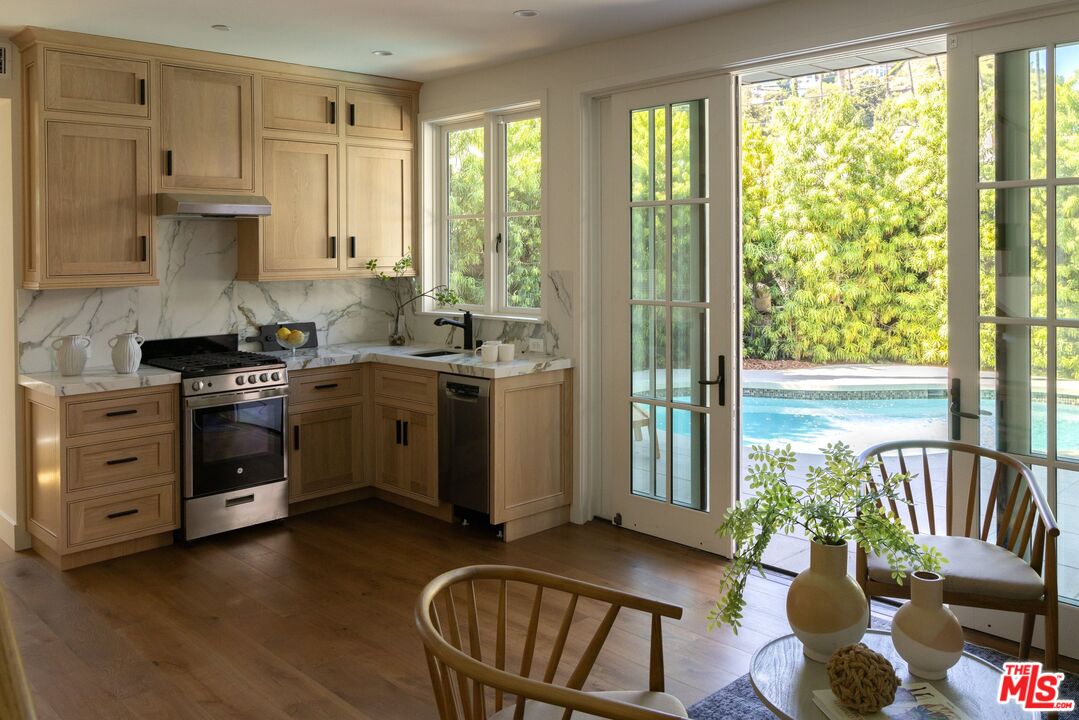
Kitchen with light wood cabinetry, marble counters, and French doors opening toward a pool and garden.
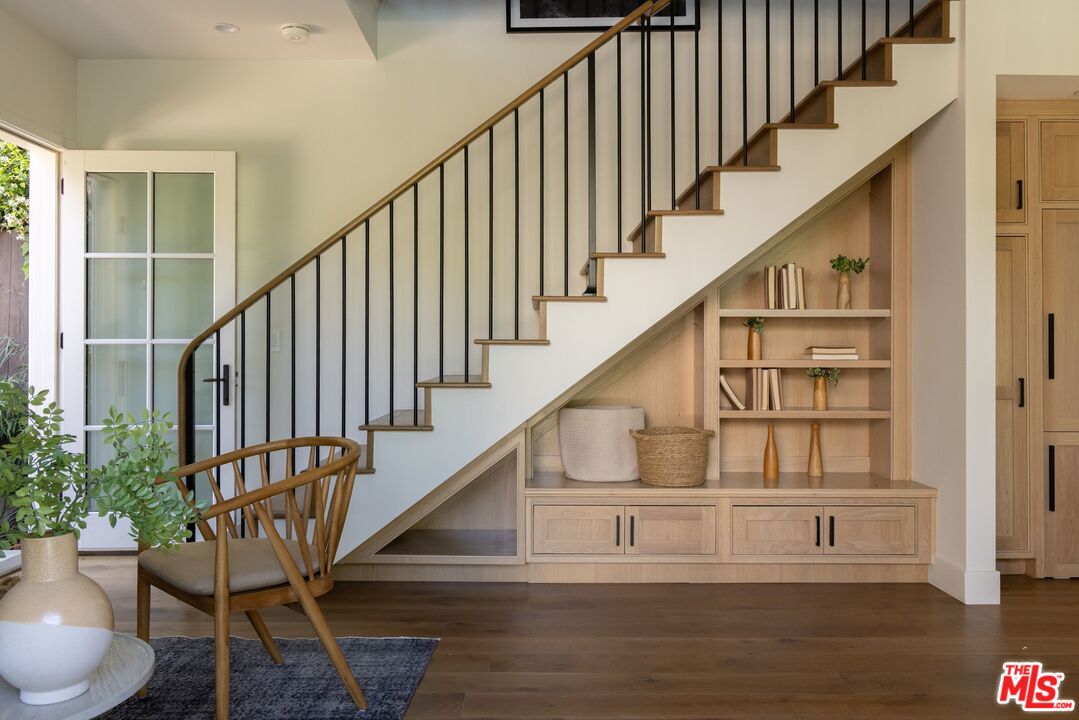
Interior staircase with black metal railings and built-in light wood shelving beneath it.
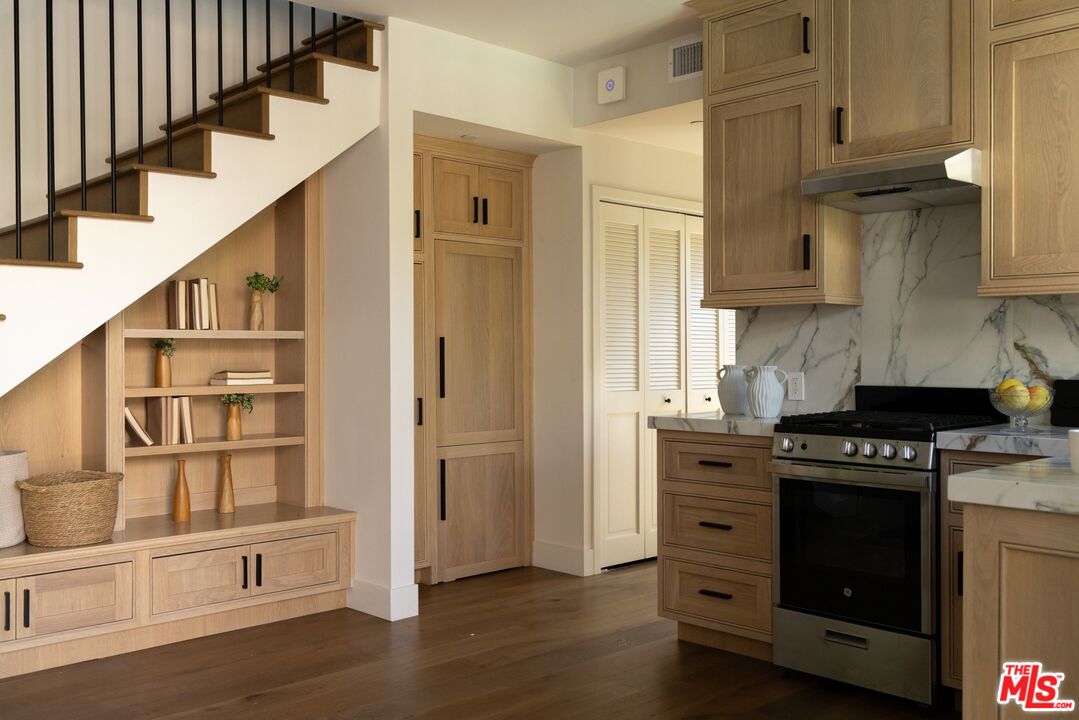
Kitchen with wood cabinetry, a stainless steel range, and built-in shelving beneath the staircase.
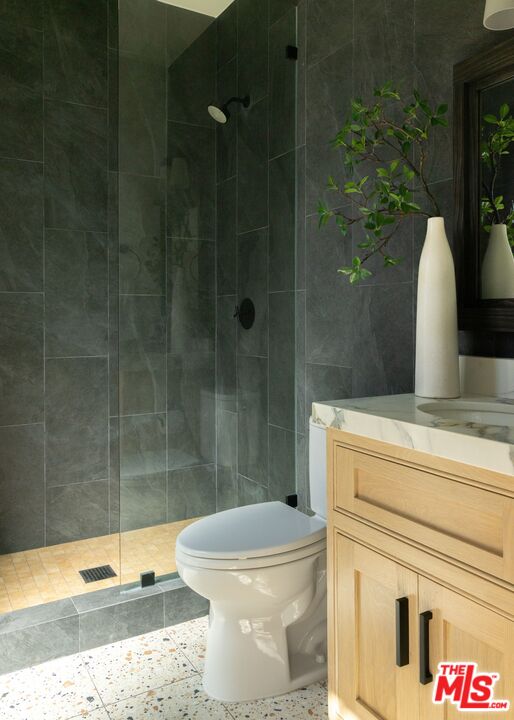
Bathroom with a dark tiled glass shower, pale wood vanity, and speckled tile floor.
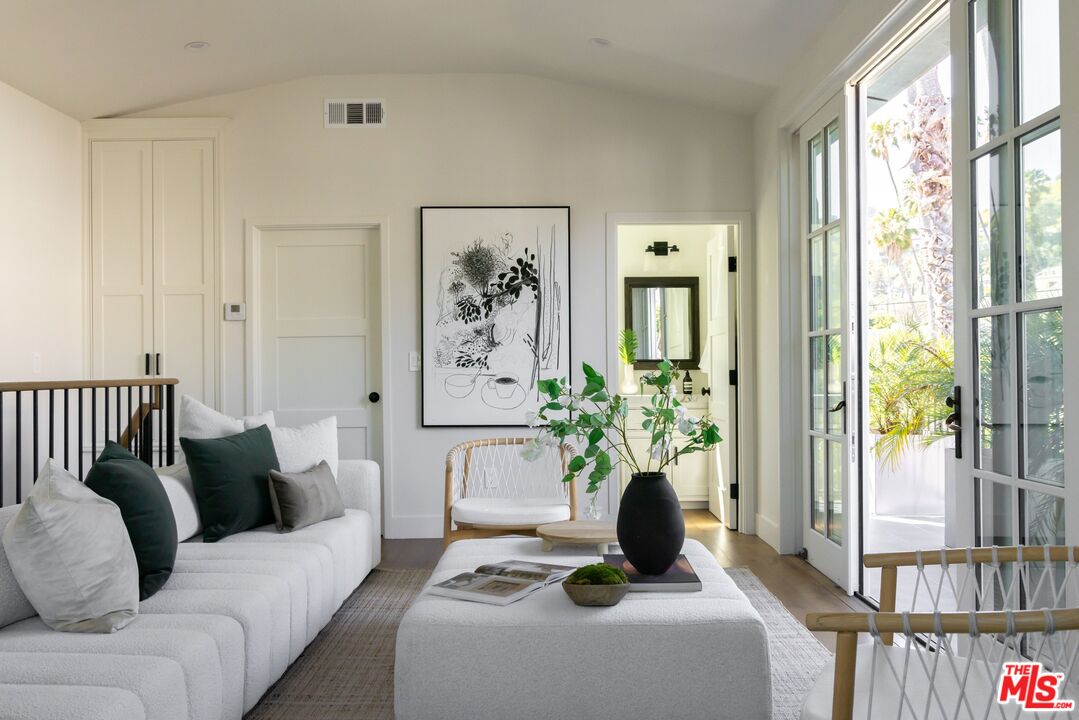
Bright living room with a white sectional, ottoman, botanical artwork, and open glass doors to a patio.
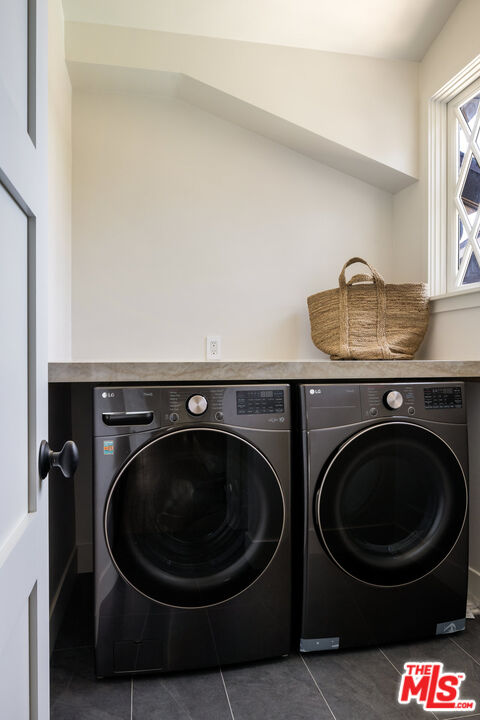
Laundry room with black front-loading washer and dryer beneath a stone counter, with a woven basket on top.
SEE ALL PHOTOS
Dark brown home with a steep shingle roof, brick chimney, and landscaped walkway.
Dark multi-story homes behind a gated entrance, framed by mature trees and tall palms.
Furnished entry hallway with geometric glass doors, a woven pendant light, and a console table with vases.
Kitchen with a dark-stone island, wood cabinetry, marble backsplash, and brass fixtures.
Wood staircase beside a bright entry hallway with wood floors and diamond-pane glass doors.
Dining area with a wood table, round mirror, glass doors, and dark wood staircase.
Bathroom vanity with a fluted wood cabinet, dark geometric tile backsplash, and oval mirror.
Furnished living and dining room with wide glass doors opening to a leafy patio.
Living room with a curved cream sofa and open glass doors onto a leafy patio.
Kitchen and dining area with a marble backsplash, brass shelving, and round table.
Dining area with a round table and chairs opening onto a patio and swimming pool.
Backyard pool with wooden lounge chairs, dense bamboo privacy screen, and palm-dotted hillside beyond.
Bedroom with a king-size bed beneath a vaulted ceiling with exposed dark beams and high windows.
Staged bedroom opening to a dining area with a white brick fireplace and sunlit hardwood floors.
Staged home office with a dark desk, white brick fireplace, built-in shelves, and open glass-paned door.
Bathroom vanity with brass faucets and arched mirrors, overlooking a bedroom through an open doorway.
Bathroom with a double-sink marble vanity, arched mirrors, gold fixtures, and a glass-enclosed shower.
Built-in window seat with mustard and teal cushions beneath diamond-paned windows.
Staged attic bedroom with sloped ceilings, a diamond-paned window, and a small desk.
Staged bedroom with a low upholstered bed, diamond-paned windows, and exposed dark ceiling beams.
Bedroom with a gray upholstered bed, navy ottomans, and diamond-pane windows overlooking trees.
Bathroom with a white bathtub, charcoal tile, and a white vanity beneath a diamond-paned window.
Backyard pool beside a dark two-story home with a balcony and palm trees.
Kitchen with light wood cabinetry, marble counters, and French doors opening toward a pool and garden.
Interior staircase with black metal railings and built-in light wood shelving beneath it.
Kitchen with wood cabinetry, a stainless steel range, and built-in shelving beneath the staircase.
Bathroom with a dark tiled glass shower, pale wood vanity, and speckled tile floor.
Bright living room with a white sectional, ottoman, botanical artwork, and open glass doors to a patio.
Laundry room with black front-loading washer and dryer beneath a stone counter, with a woven basket on top.
For Sale

1635 N Genesee Ave

1635 N Genesee Ave, Los Angeles, CA 90046

$2,995,000
Back on market - deal fell through. Exceptional remodel of a one-of-a-kind residence. Located in the lovely, and well located Sunset Square HPOZ, close to everything. This Tudor-esque home is replete with charming vintage character, but updated in a very current contemporary style. Infrastructure 100% new. Principal bedroom is on the 1st floor, with three additional bedrooms upstairs. Amazing 2 story ADU finished to the same level as the main residence. The core of the house, originally a barn when built in 1913, predates most of the neighborhood. That barn was then expanded to a home during the 1920's Los Angeles construction boom, and has been carefully maintained - and expanded again for the 21st Century. Sited on a wide lot, there is ample outdoor living space and a new pool. Unique and charming! Parking is equipped with a Tesla charger. Note, Main House is 2 story 4/3.5 with 2,600SF, and ADU is 2 story 1/1.5 wih 633SF. Also listed for lease at $16,000/month.

5
beds

6
baths

3,226 Sq.Ft. LIVING AREA

7,193 Sq.Ft. lot

Features & Amenities

Interior

  • total bedrooms5
  • Total bathrooms6
  • full bathrooms2
  • three quarter bathrooms2
  • half bathrooms2
  • Laundry room Room
  • Flooring Hardwood
  • Fireplace None
  • APPLIANCES Dishwasher, Dryer, Garbage Disposal, Microwave, Hood Fan, Built-Ins, Range/Oven, Refrigerator

Area & Lot

  • Status For Sale
  • Living Area3,226 Sq.Ft.
  • Lot Area7,193 Sq.Ft.
  • MLS® ID26985221
  • TypeResidential
  • YEAR BUILT1908
  • NeighborhoodHollywood
  • Architecture StylesTudor
  • Water FrontageNone
  • View DescriptionTrees/Woods

Exterior

  • STORIES2
  • water SourcePublic
  • PoolGunite
  • parkingDriveway
  • HEAT TYPECentral
  • AIR CONDITIONINGCentral

Financial

  • Sales Price$2,995,000
  • Zoning LAR1
Dark multi-story homes behind a gated entrance, framed by mature trees and tall palms.

Schedule a Showing

We would love to show you our beautiful property. Please select your preferred date and time below. An agent will be in touch shortly to confirm your appointment.

Schedule a Showing

We would love to show you our beautiful property. Please select your preferred date and time below. An agent will be in touch shortly to confirm your appointment.
Thank you for your interest in 1635 N Genesee Ave, Los Angeles, CA 90046. We are reviewing your request and will be in touch shortly!

Mortgage Calculator

Estimate your monthly mortgage payment, including the principal and interest, property taxes, and HOA. Adjust the values to generate a more accurate rate.
All estimates are provided for informational purposes only. Actual amounts may vary.
$0,000 Your Payment 20 15 65
$0,000 Your Payment

Hollywood

Explore

Work With Us

Our shared experiences helped us figure out that we were as good at doing business together as we were friends, so it was logical to team up and work together in Los Angeles real estate sales and development. Contact us today to start your home searching journey!

Follow Us on Instagram