Woking Way | Los Feliz

Welcome to Woking Way | Los Feliz


Interior & Exterior Renovation

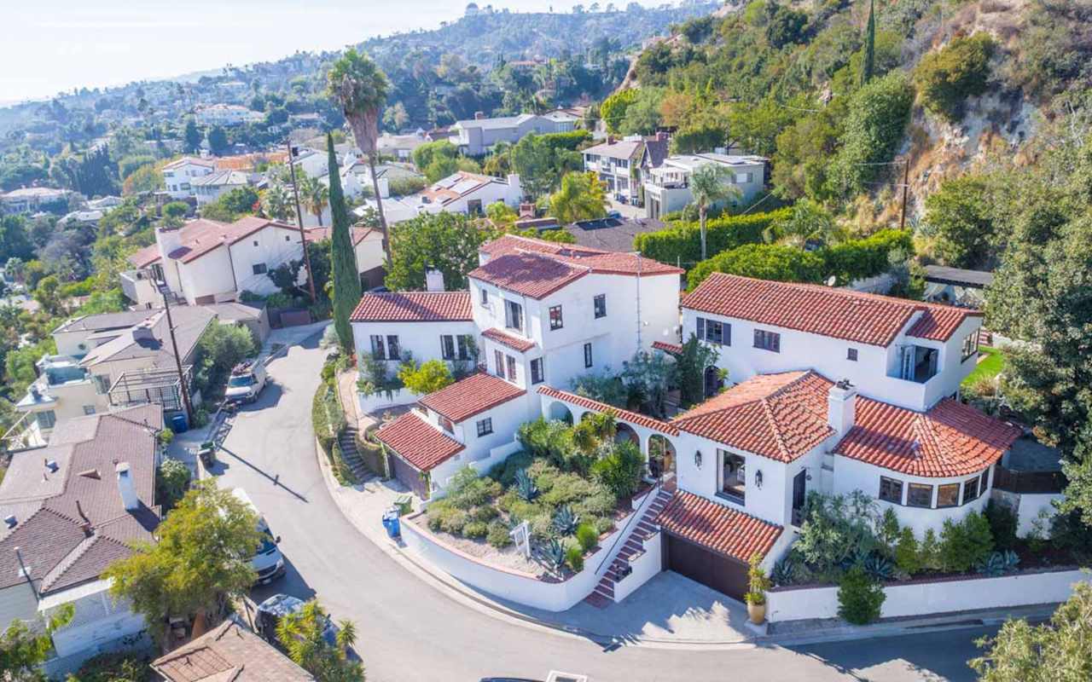
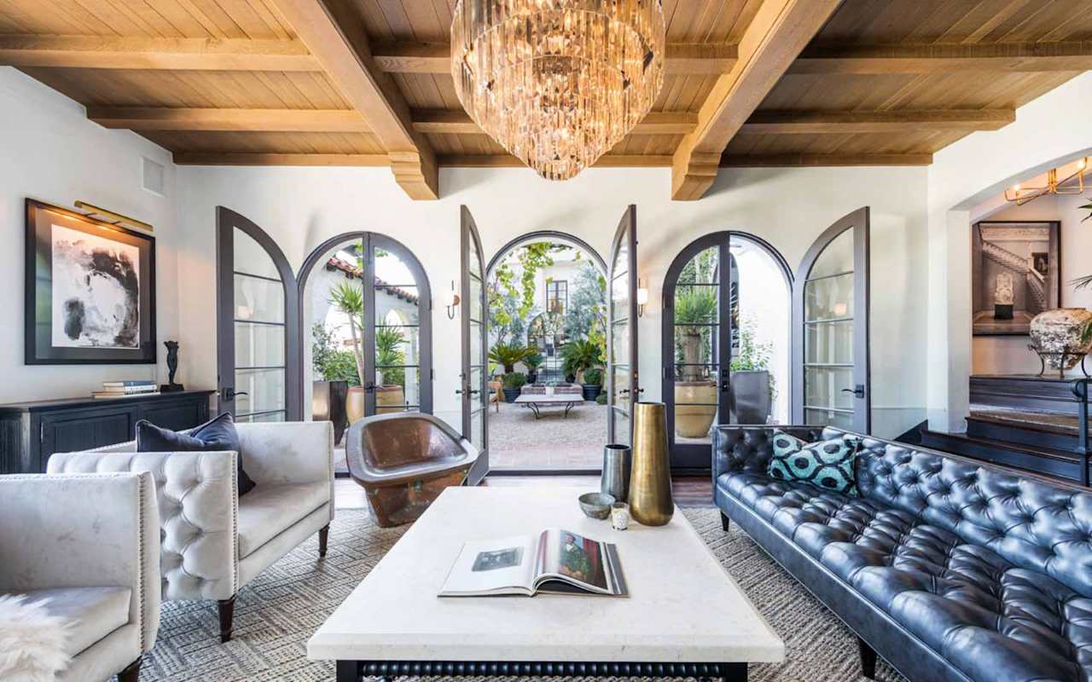
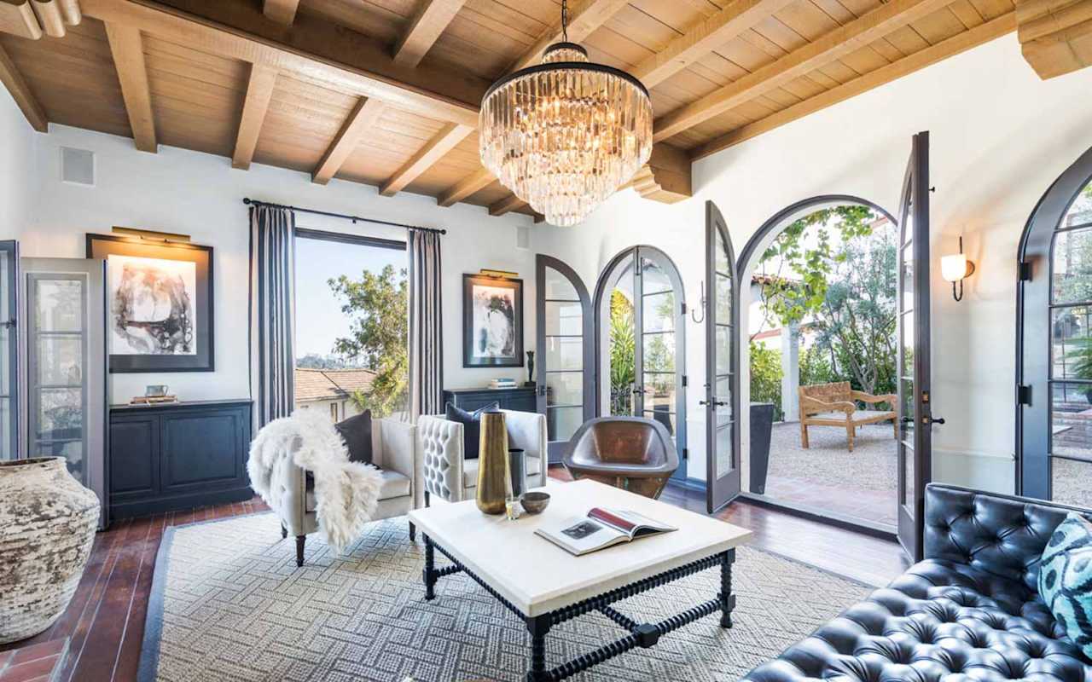
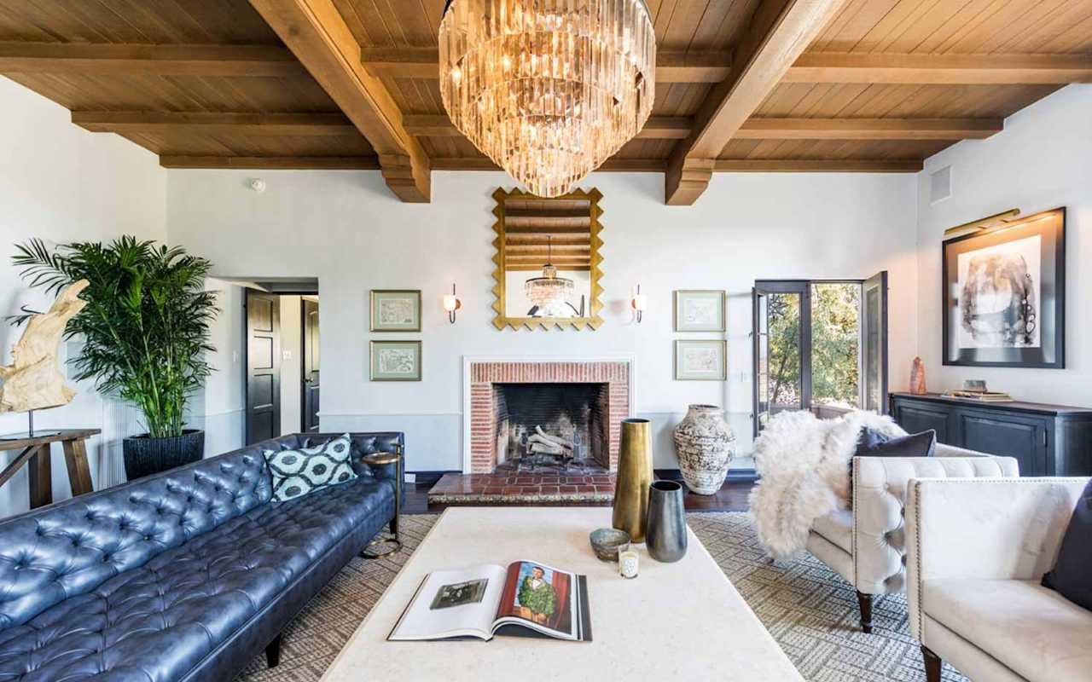
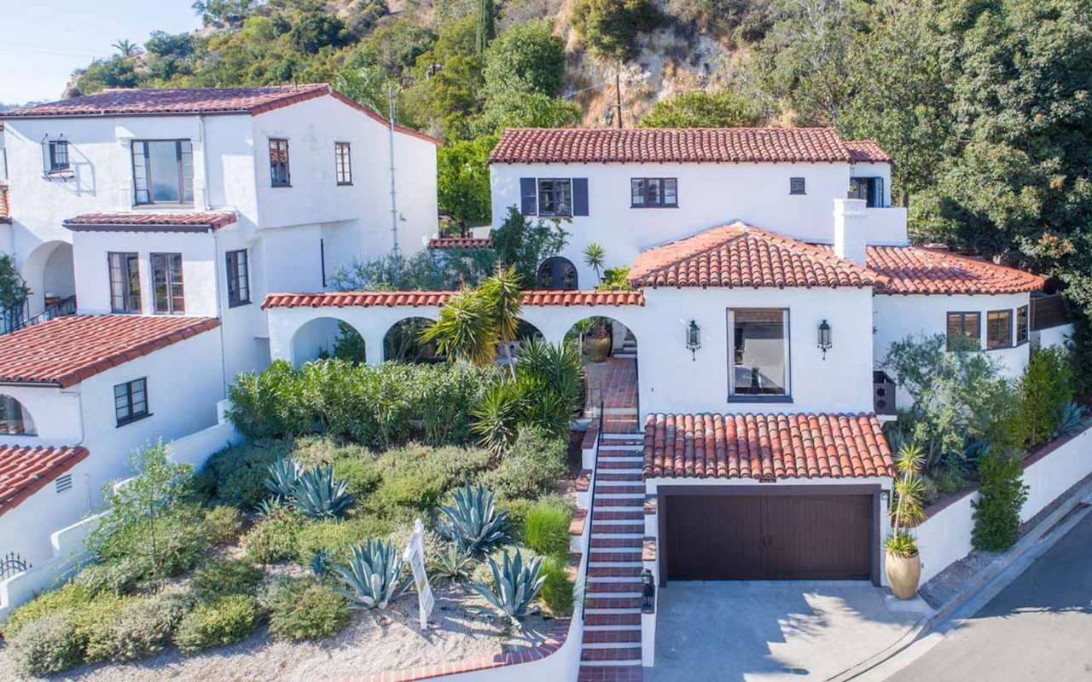
A classic Mediterranean revival from 1929 was in need of restoration and a pool to meet the needs of the client’s lifestyle. It was important to respect and enhance the original architecture. What was a bland front yard was re-imagined into an interior courtyard with a custom fountain to match the interior brick fireplace. What were once windows were traded for 8-foot arched French Doors between the Living Room and courtyard, blending inside and out.

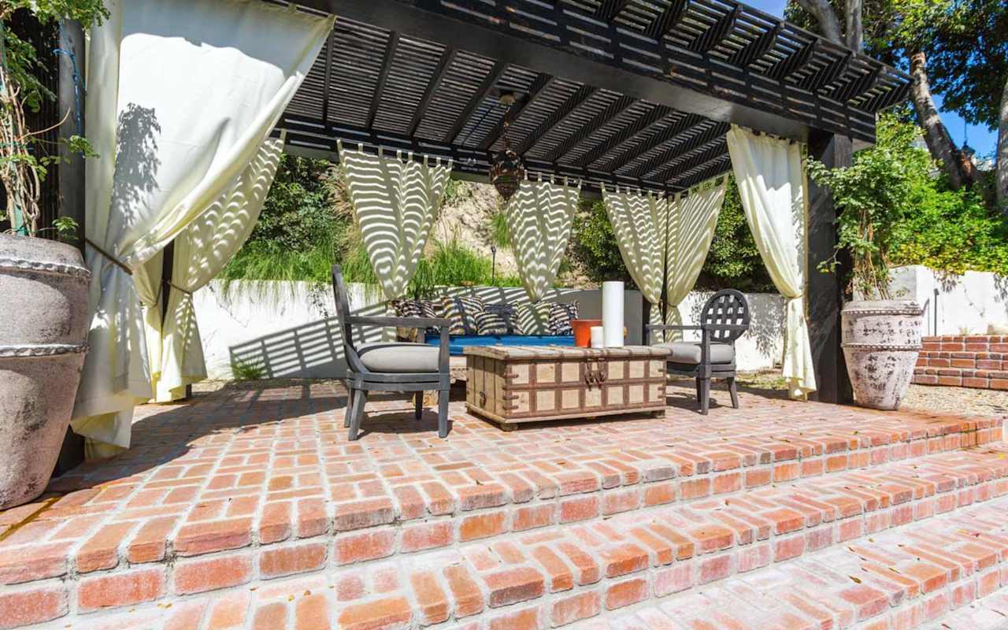
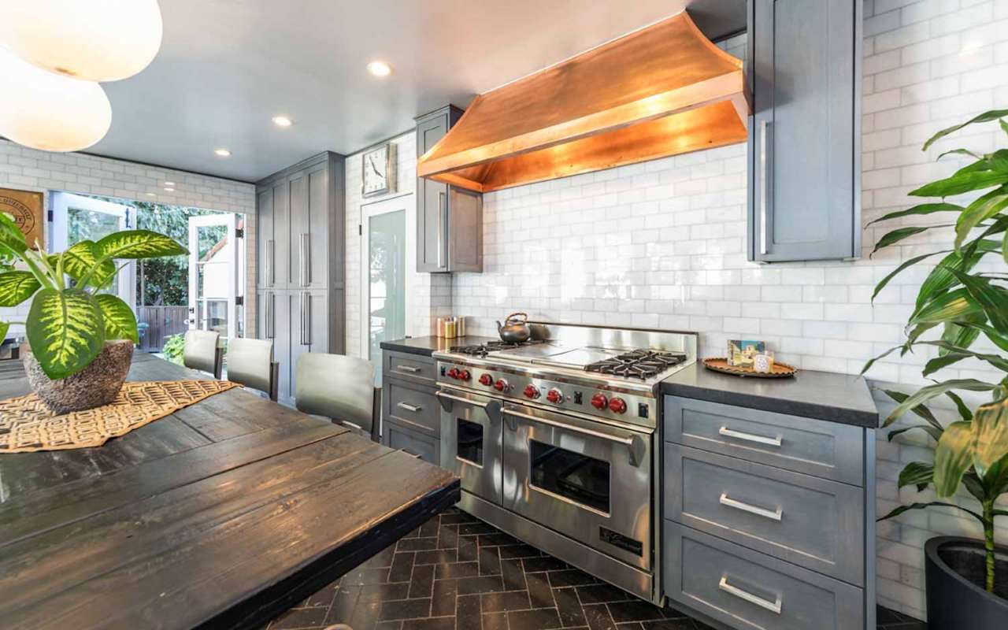
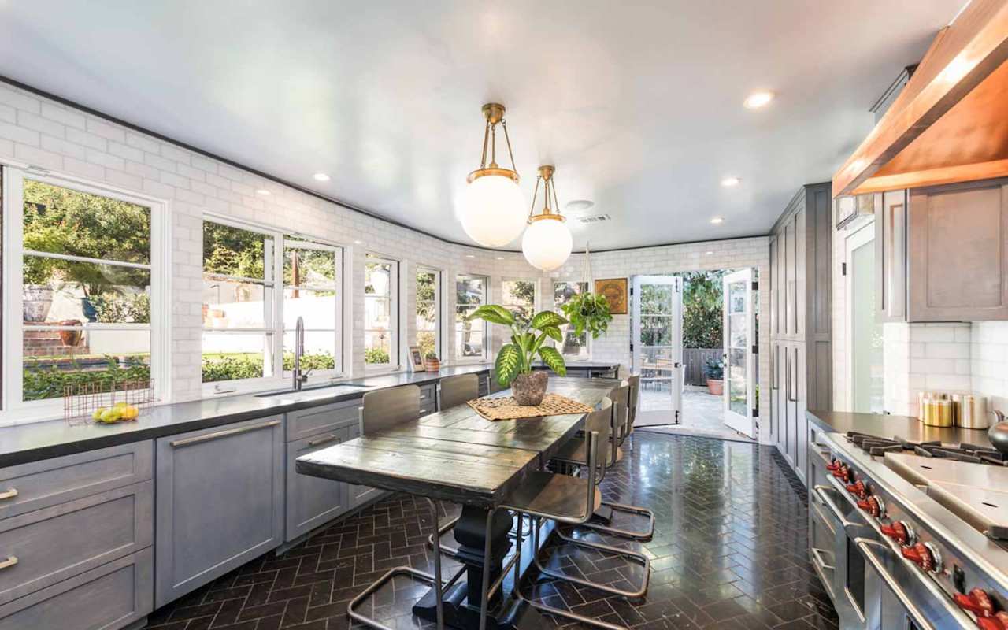
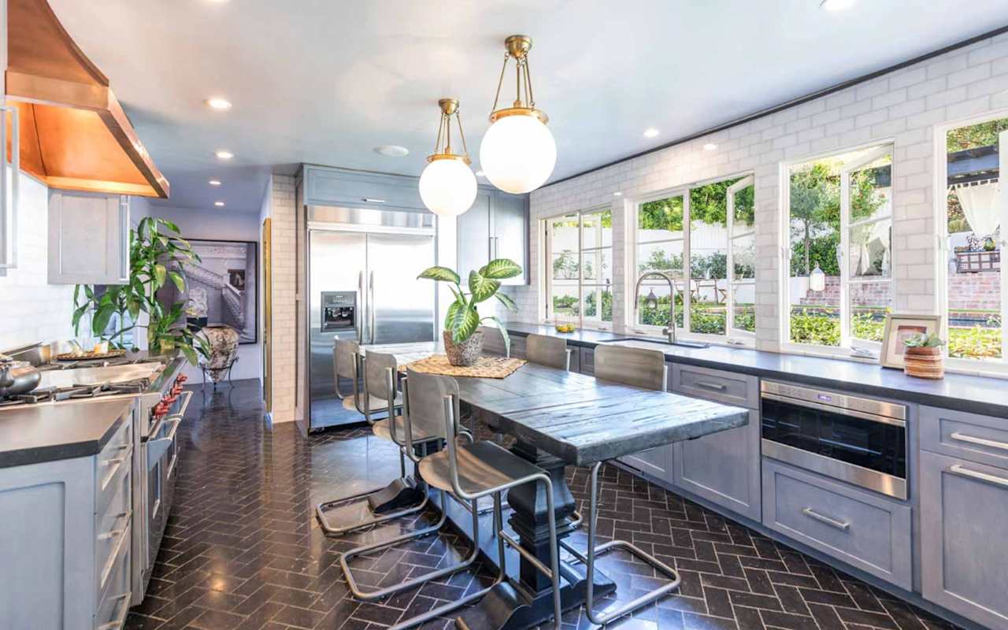
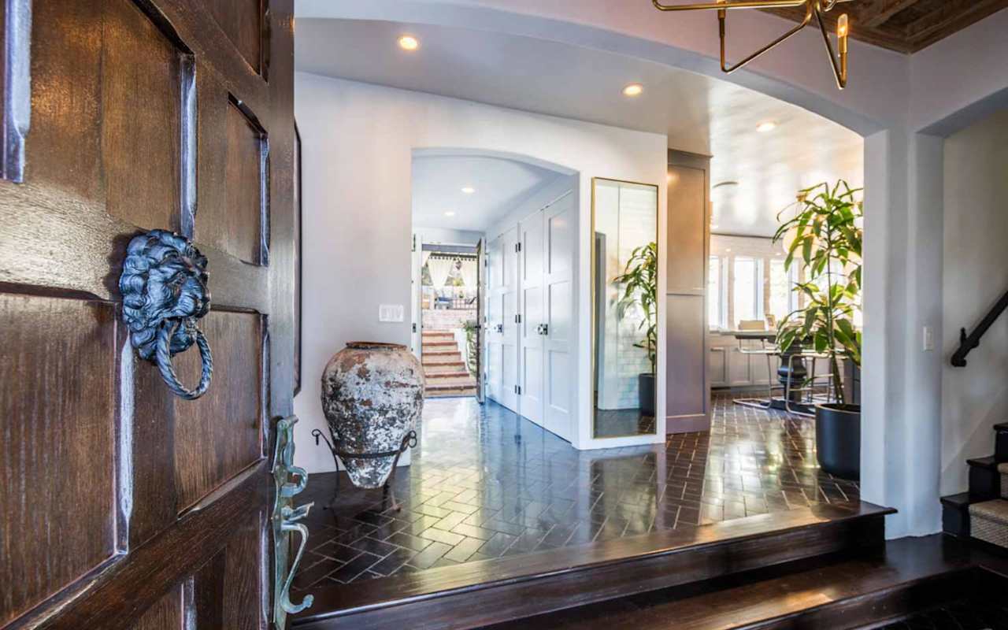
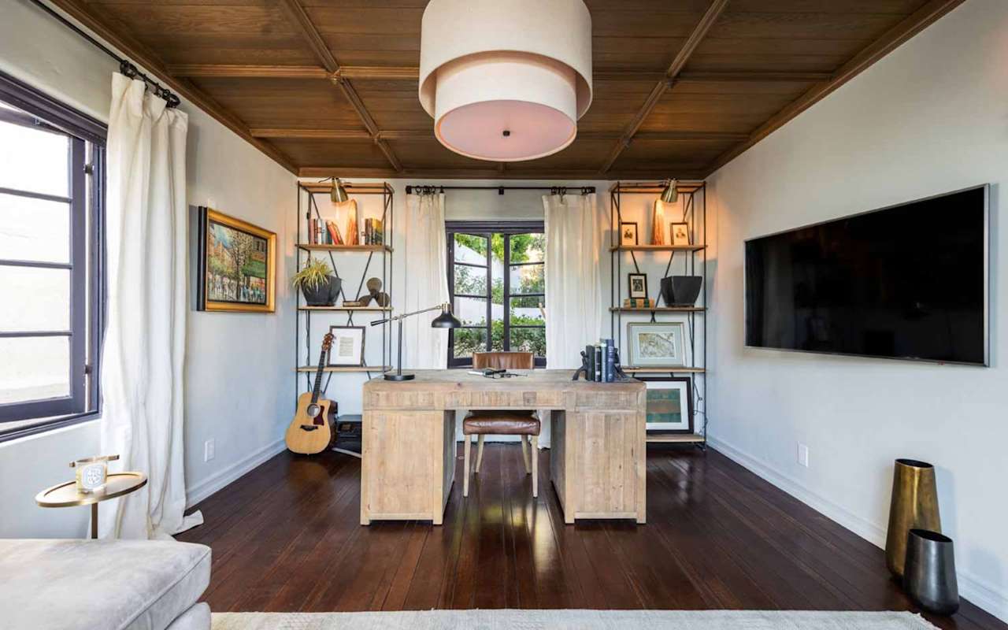
The once dark and small Foyer was opened to the backyard area by removing an antiquated Butler’s Pantry, allowing a view to the pool and pergola. The unused Formal Dining Room was converted to an office/den. The Kitchen, with walls of widows (some original, some new), became the heart of the house — also with views to the back yard, and an entrance to a patio for outdoor cooking & dining. Upstairs, the Master Bath was also updated for today’s living.

The bones of the house are great, but it needed some reconfiguring to bring it into the 21st Century.
​​​​​​​

White stucco home with red tile roofs, arched courtyard, landscaped grounds, and an attached garage.
Aerial view of a white, red-tile-roofed home on a hillside among Los Feliz residences.
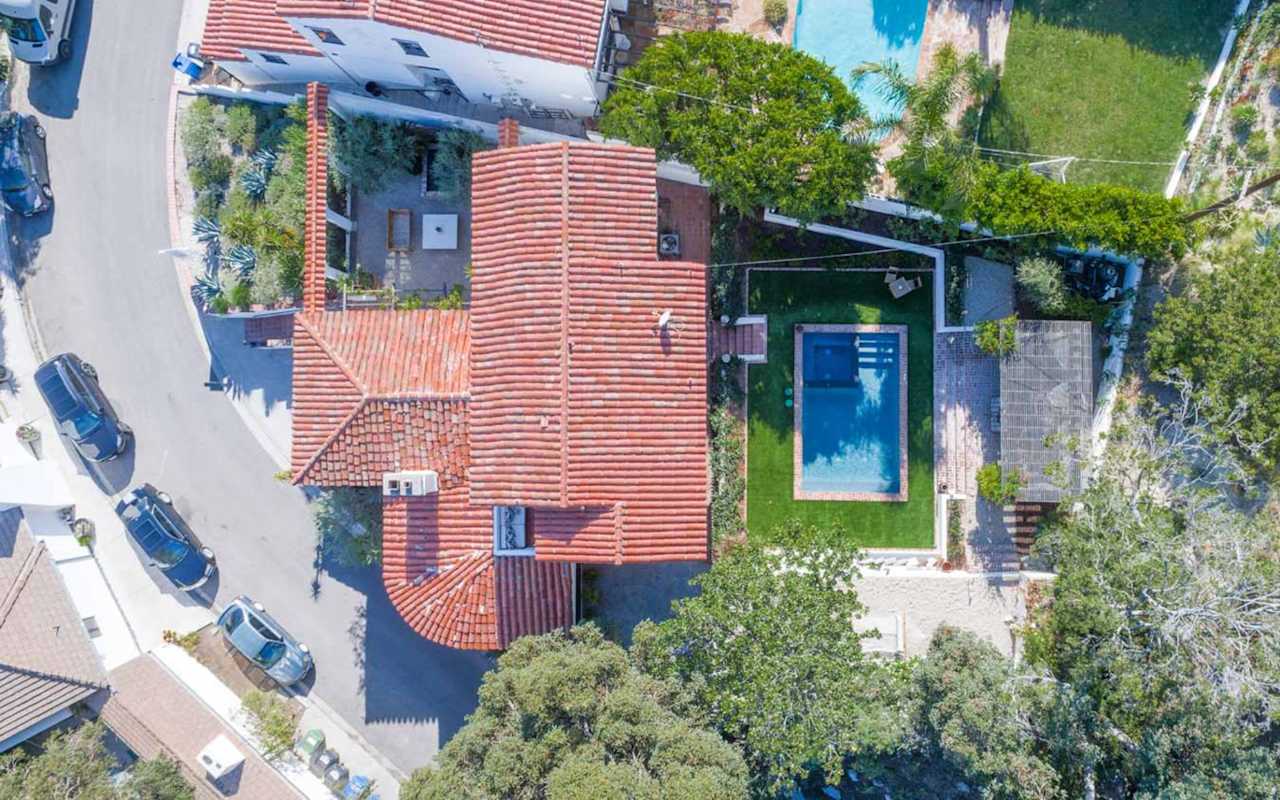
Aerial view of a red-tile-roof home with a landscaped yard and swimming pool.
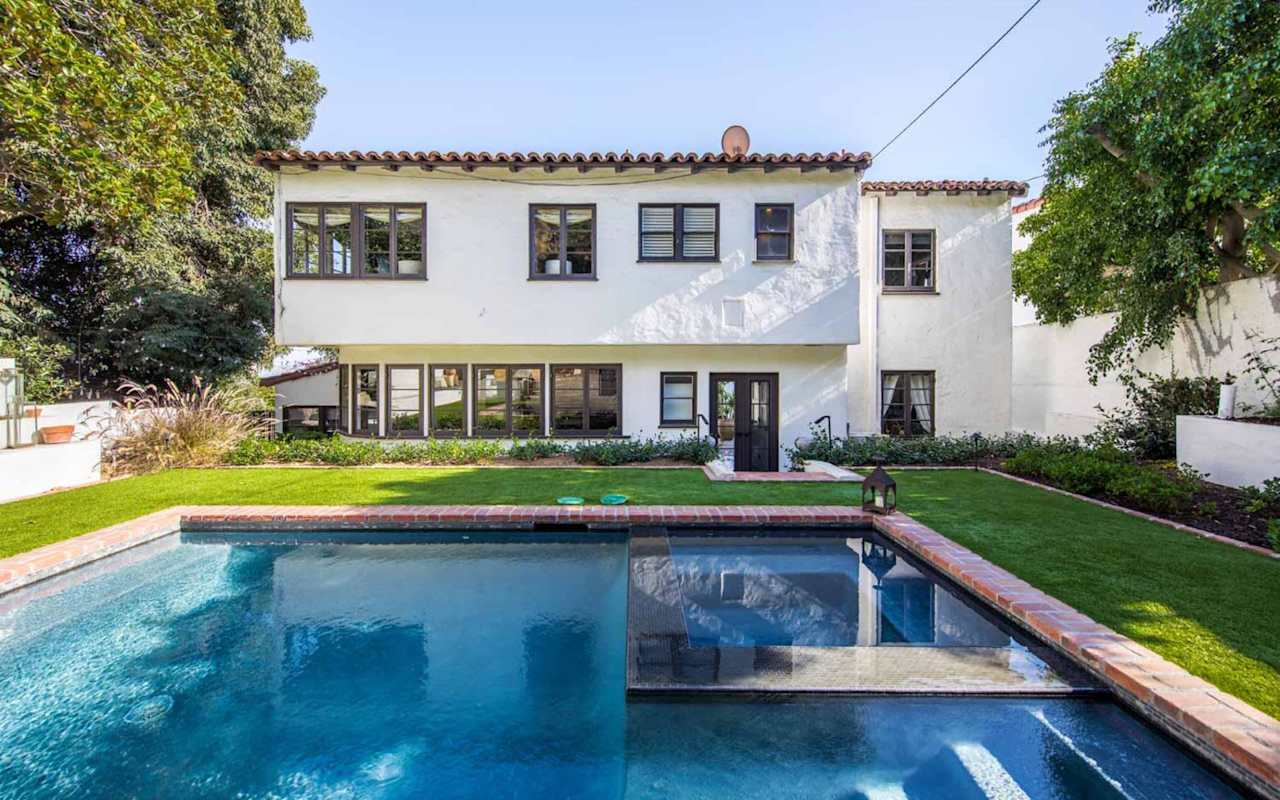
White two-story home behind a swimming pool and neatly landscaped lawn.
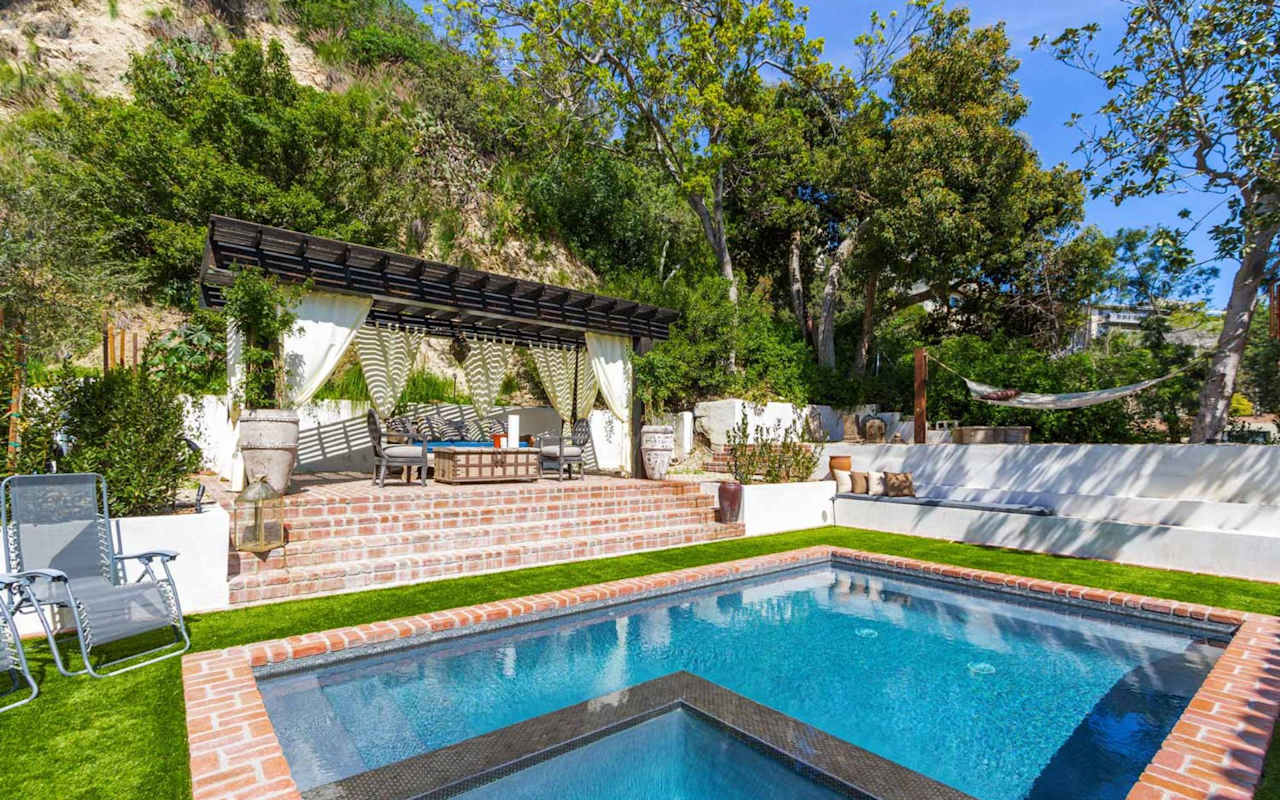
Backyard swimming pool beside a brick patio with pergola seating and a hammock.
Brick patio seating beneath a curtained pergola, with a small pool behind it.
Kitchen with a copper range hood, gray cabinets, white subway tile, and a rustic wood dining table.
Bright kitchen with gray cabinetry, a long dining table, and open doors to the garden.
Bright kitchen with a large island, gray cabinetry, stainless steel appliances, and garden-facing windows.
Entry foyer with a carved wood front door, glossy tile floors, and an arched hallway opening.
Living room with a timber-beamed ceiling, crystal chandelier, and arched doors opening to a courtyard.
Living room with a wood-beamed ceiling and arched glass doors opening to a garden patio.
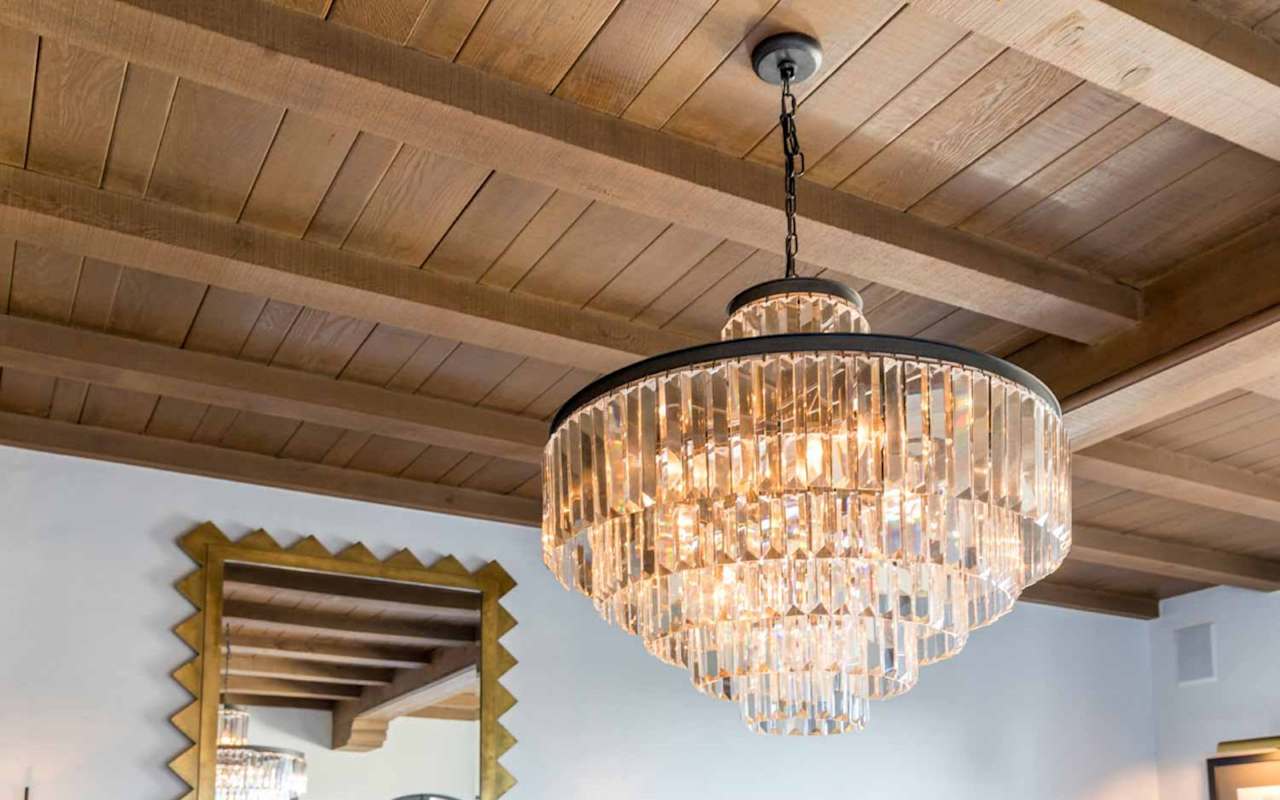
Tiered crystal chandelier beneath a wood-plank ceiling with exposed beams.
Living room with exposed wood-beam ceiling, crystal chandelier, brick fireplace, and contemporary seating.
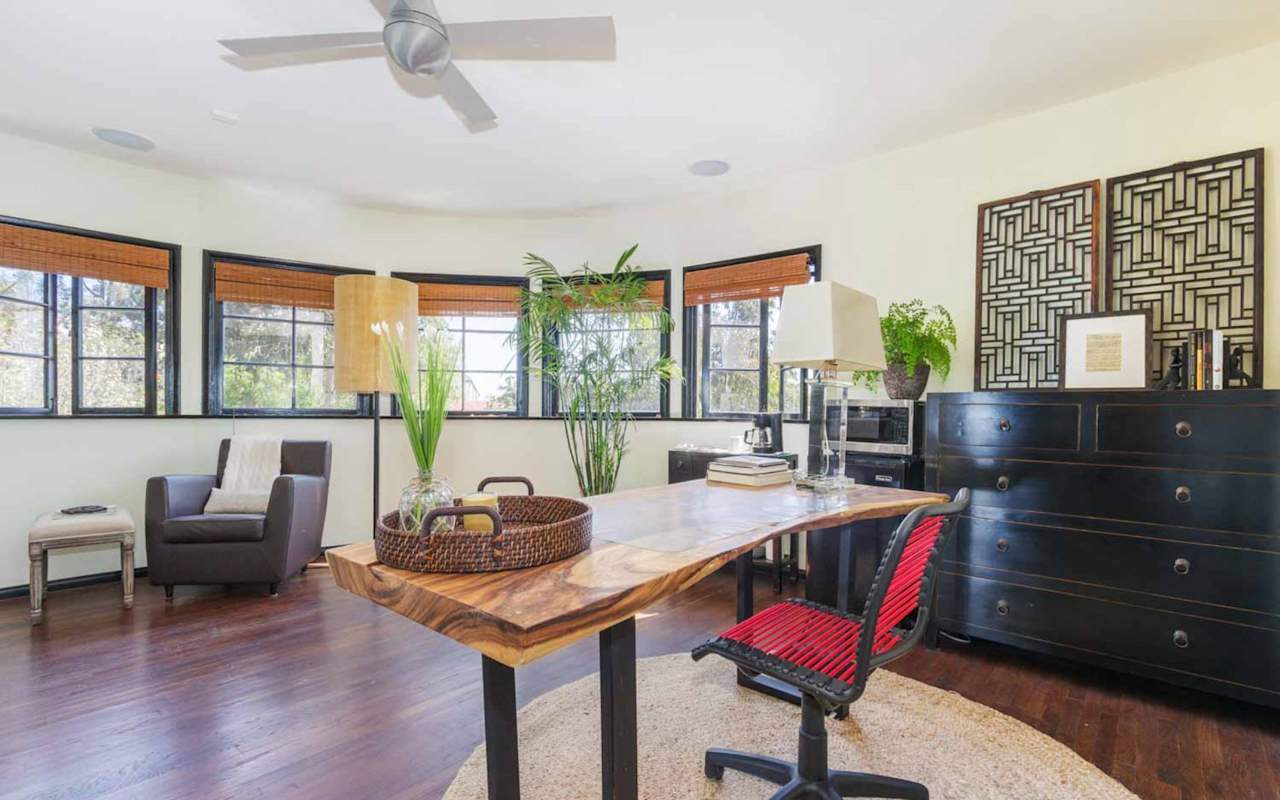
Home office with a live-edge desk, red chair, dark dresser, and a row of black-framed windows.
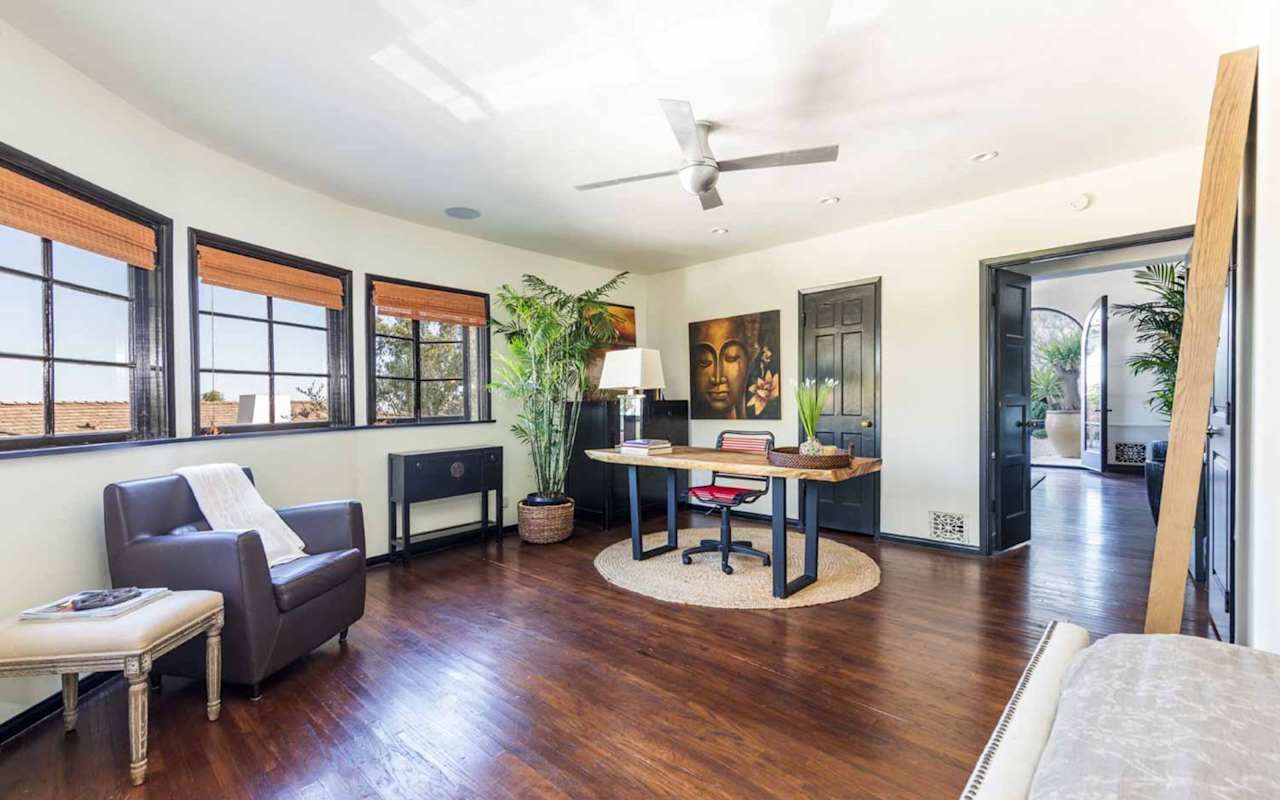
Home office with a wood desk, leather armchair, and three windows with woven shades.
Furnished home office with a broad wood desk, coffered ceiling, and dark hardwood floors.
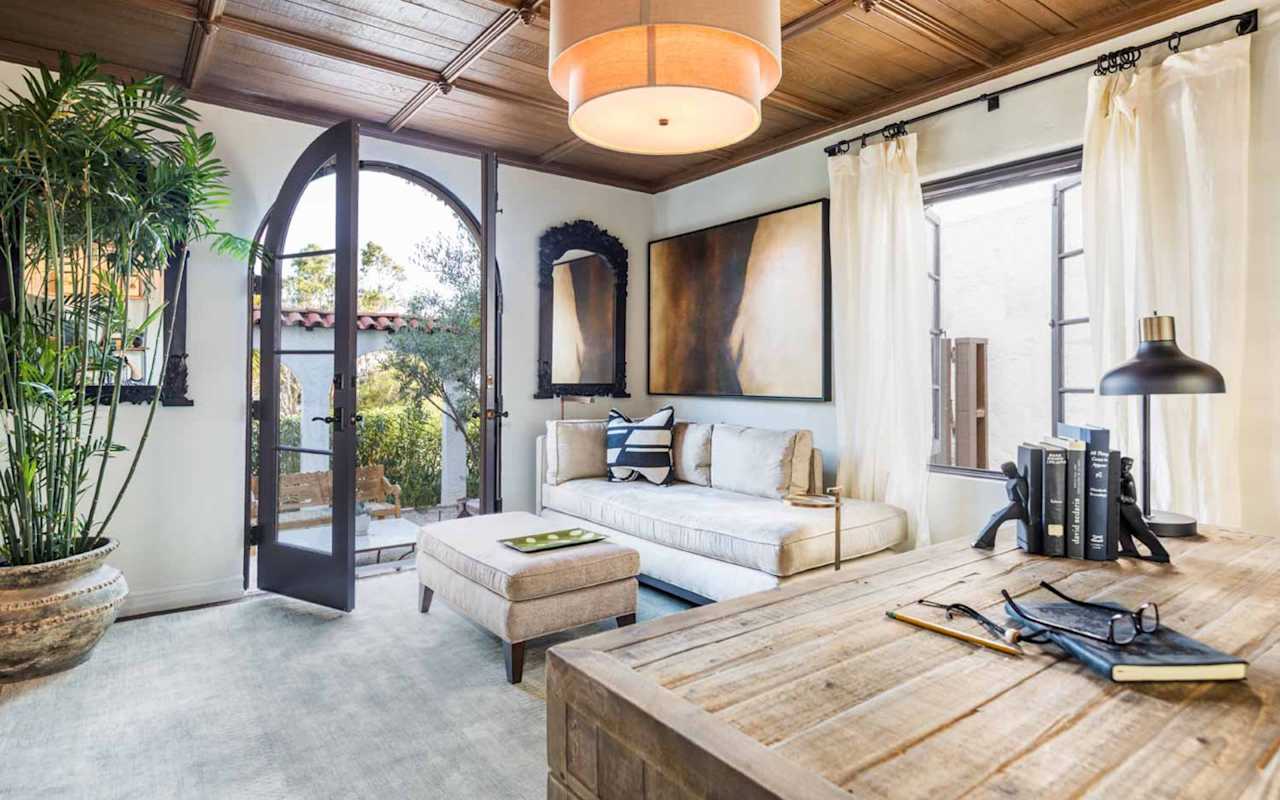
Living room with a wood-plank ceiling, white sofa, and arched glass doors opening to greenery.
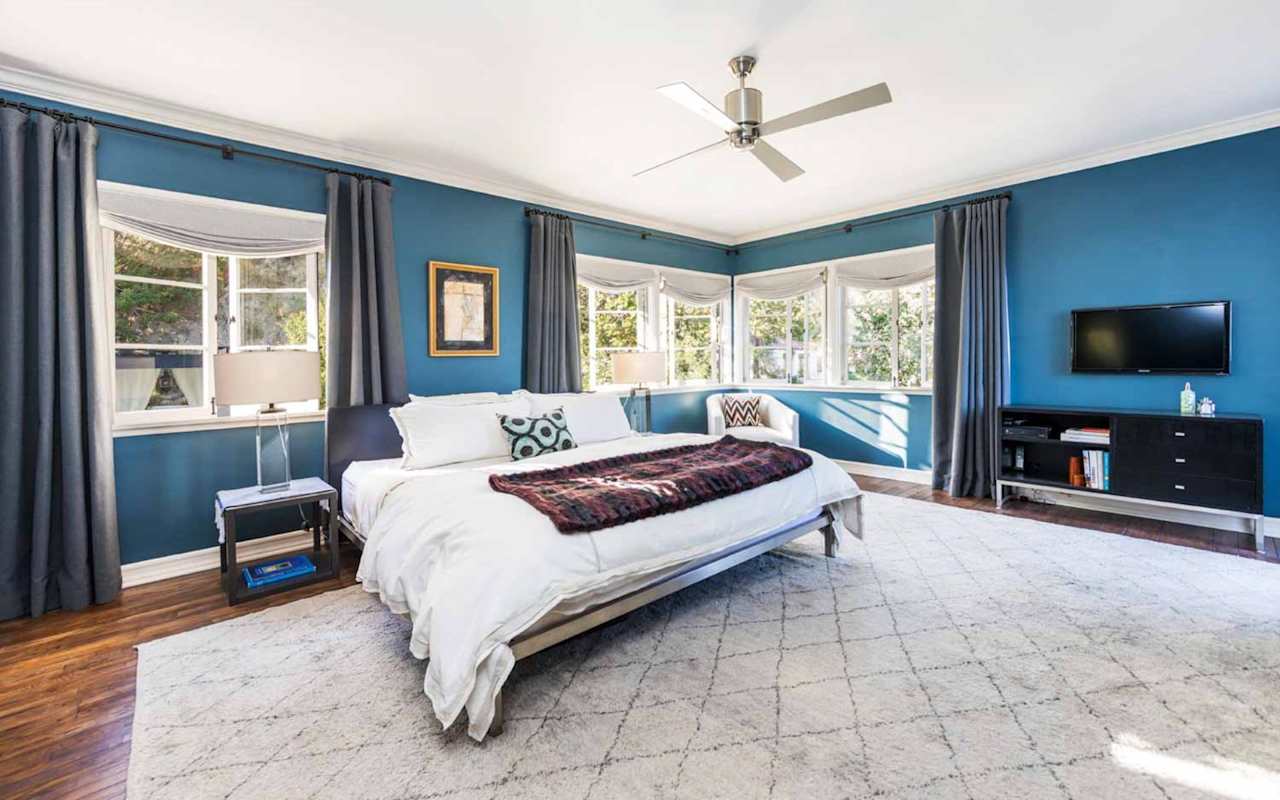
Blue bedroom with a white bed, corner bay windows, and a large patterned rug.
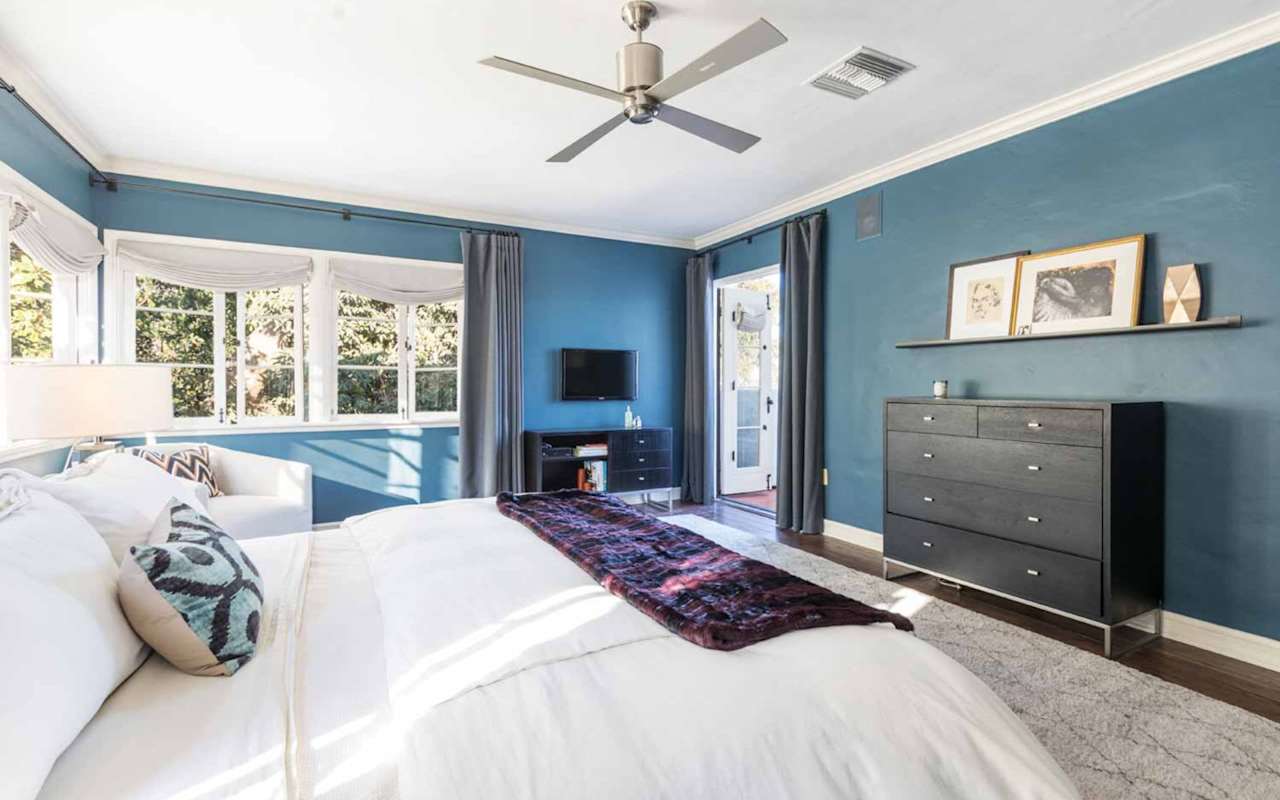
Blue-walled bedroom with a white bed, bay windows, and a ceiling fan.
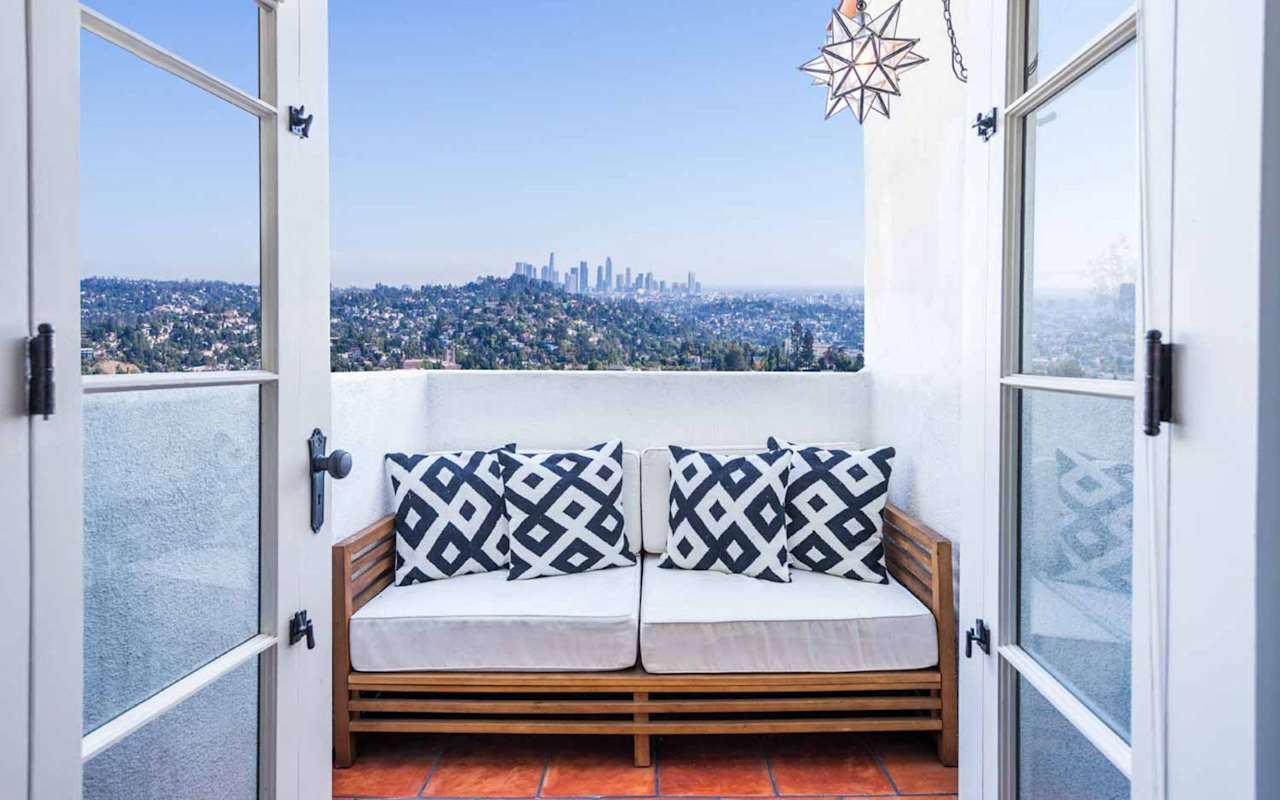
Furnished balcony overlooking Los Angeles, with a wooden loveseat and distant city skyline.

Work With Us

Our shared experiences helped us figure out that we were as good at doing business together as we were friends, so it was logical to team up and work together in Los Angeles real estate sales and development. Contact us today to start your home searching journey!

Follow Us on Instagram